
Shutter Design Challenges: Perfecting Unique Windows

Shutter design challenges
Struggling to find window coverings that work with arched, angled, or oddly shaped frames is a familiar frustration for many homeowners across West Yorkshire. These unique architectural features add character but make standard shutters feel like a compromise. From preserving historic charm to integrating the latest materials, bespoke shutter solutions offer the flexibility to meet complex design needs while transforming your home’s look and comfort.
Table of Contents
- Defining Shutter Design Challenges Today
- Common Window Shapes Causing Issues
- Bespoke Materials and Construction Solutions
- Installation Hurdles and Practical Mistakes
- Balancing Aesthetics With Everyday Function
Key Takeaways
| Point | Details |
|---|---|
| Evolving Design Challenges | Modern shutter design requires a holistic approach to balance aesthetics, functionality, and sustainability, especially for unique architectural contexts. |
| Non-Standard Window Shapes | Creative solutions are needed for diverse window geometries, with structural integrity being crucial to ensure proper fit and compliance with regulations. |
| Material and Construction Innovations | Advanced materials and techniques must be employed to enhance thermal performance, durability, and aesthetic adaptability in shutter designs. |
| Attention to Installation Precision | Accurate measurements and professional installation techniques are essential to avoid common pitfalls that compromise both appearance and function. |
Defining Shutter Design Challenges Today
The world of window shutters has evolved dramatically, presenting designers and homeowners with increasingly complex challenges in creating bespoke solutions. Contemporary design frameworks now demand holistic approaches that balance aesthetics, functionality, and sustainability across unique architectural environments.
Modern shutter design confronts multiple intricate considerations that extend far beyond traditional manufacturing techniques. These challenges include:
- Accommodating non-standard window geometries
- Integrating advanced thermal and acoustic performance
- Preserving architectural heritage while introducing contemporary materials
- Ensuring seamless compatibility with diverse interior design styles
- Managing complex light control and privacy requirements
Historic window construction provides critical insights into contemporary design challenges. Architectural heritage plays a significant role in understanding shutter development, with designers needing to respect traditional aesthetics while incorporating modern engineering principles. Window shutter evolution demonstrates how material science and design thinking must collaborate to create truly exceptional solutions.
Engineering shutters for unique architectural contexts requires meticulous attention to detail. Precision measurements, material selection, and understanding structural dynamics become paramount. Designers must now consider thermal efficiency, acoustic performance, and aesthetic integration simultaneously—transforming shutters from mere window coverings into sophisticated architectural elements.
Pro tip: Always conduct comprehensive site surveys and digital modelling before finalising shutter design to anticipate potential structural and aesthetic challenges.
Common Window Shapes Causing Issues
Shutter design becomes exponentially challenging when confronting non-standard window geometries that deviate from conventional rectangular forms. Technical window assessments reveal multiple window shapes that create significant installation complexities for designers and homeowners alike.
The most problematic window shapes include:
- Arched windows: Curved upper sections requiring custom-fitted shutter panels
- Bay windows: Multiple angular projections demanding precise measurements
- Triangular windows: Unusual geometric configurations challenging standard manufacturing
- Circular windows: Radial curvature preventing traditional rectangular shutter applications
- Irregularly proportioned windows: Asymmetrical designs requiring bespoke engineering solutions
Each unique window shape introduces specific design challenges that extend beyond aesthetic considerations. Structural integrity becomes paramount when developing shutters, with building safety regulations demanding precise engineering to ensure proper fit, functionality, and compliance.
Navigation of these complex window shapes requires advanced design techniques, including digital modelling, laser measurements, and innovative material adaptations. Modern shutter designers must combine architectural heritage understanding with cutting-edge technological approaches to create solutions that are both visually appealing and functionally superior.
Below is a comparative overview of how different non-standard window shapes impact shutter design requirements:
| Window Shape | Primary Design Challenge | Special Design Technique Needed |
|---|---|---|
| Arched | Fitting curved panels | Custom template creation |
| Bay | Managing multiple angles | Precision multi-angle measurements |
| Triangular | Accommodating irregular geometry | Bespoke framing solutions |
| Circular | Covering radial surfaces | Segmented or pivoting shutter systems |
| Irregular proportions | Ensuring structural support | Advanced structural analysis and adaptation |
Pro tip: Invest in professional site surveys and 3D digital mapping to capture the precise geometrical characteristics of unconventional window shapes before designing custom shutters.
Bespoke Materials and Construction Solutions
The art of creating exceptional shutters transcends traditional manufacturing, demanding innovative approaches to materials and construction that address increasingly complex architectural challenges. Government procurement standards reveal a growing demand for bespoke solutions that combine precision engineering with adaptive design capabilities.
Key considerations in developing advanced shutter materials include:
- Thermal performance: Materials that provide superior insulation
- Durability: Resistance to environmental degradation
- Aesthetic flexibility: Ability to match diverse architectural styles
- Lightweight construction: Reduced structural stress on window frames
- Acoustic properties: Sound dampening capabilities
Modern shutter construction requires a multidisciplinary approach that integrates material science with architectural design principles. Innovative engineering plays a crucial role, with safety standards driving the development of materials that not only look exceptional but meet rigorous performance criteria.
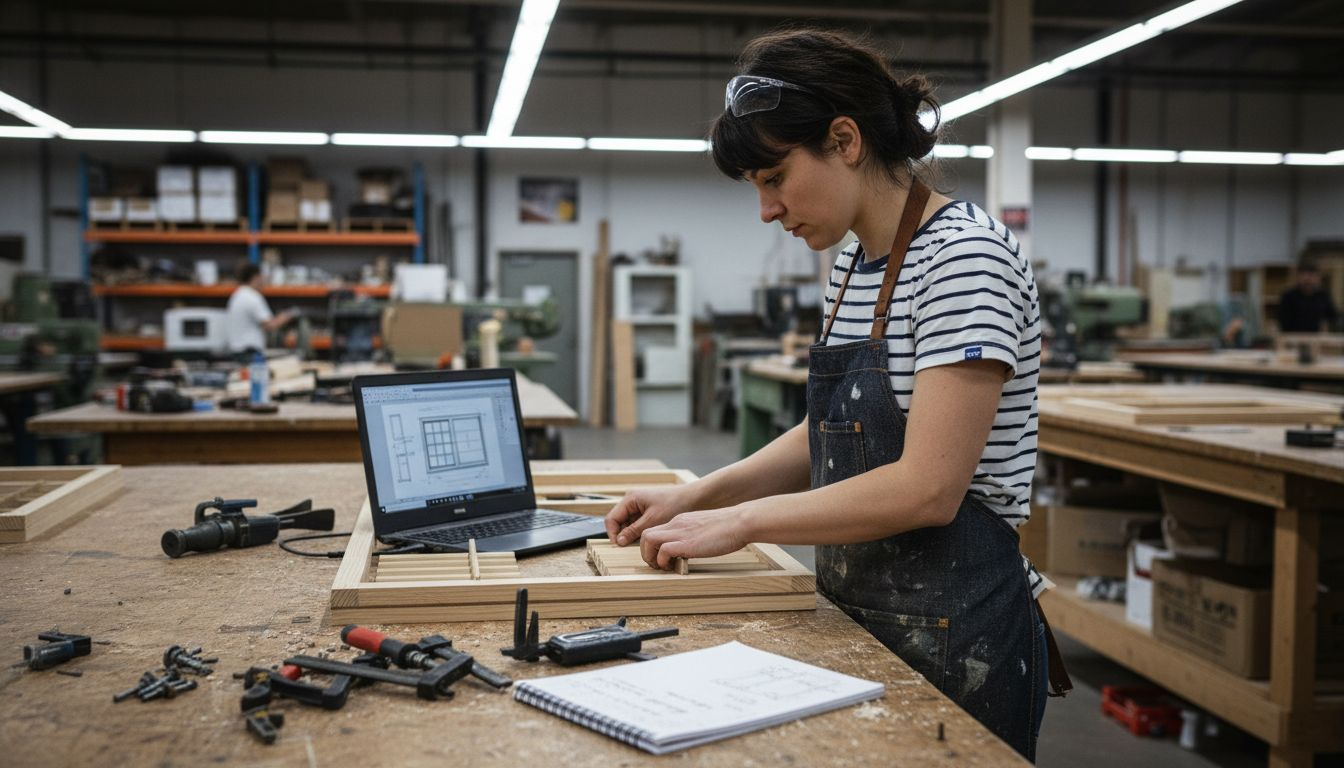
Engineers now employ advanced techniques such as computer-aided design, precision laser cutting, and composite material technologies to create shutters that are truly tailored to individual architectural contexts. This approach allows for unprecedented levels of customisation, transforming shutters from simple window coverings into sophisticated architectural elements that enhance both form and function.
Here is a summary of advanced material properties to consider for modern shutters:
| Material Attribute | Design Benefit | Common Trade-Off |
|---|---|---|
| Thermal insulation | Reduced heat loss or gain | May add material thickness |
| Lightweight | Minimises frame stress | Sometimes less resilient |
| Acoustic dampening | Improved indoor sound environment | Can increase overall cost |
| Aesthetic variety | Matches multiple design styles | May require specialist care |
| Durability | Withstands long-term exposure | Might be less easy to modify |
Pro tip: Consider material compatibility testing to ensure your chosen shutter materials perform optimally across varying environmental conditions and architectural contexts.
Installation Hurdles and Practical Mistakes
Navigating the complex landscape of shutter installation requires meticulous attention to detail and comprehensive understanding of building control regulations. Professional installers frequently encounter intricate challenges that can compromise both aesthetic appeal and functional performance of window shutters.
Common installation mistakes include:
- Improper measurement: Failing to account for precise window frame dimensions
- Structural incompatibility: Neglecting load-bearing capabilities of window frames
- Alignment errors: Misaligning shutter panels causing operational difficulties
- Inadequate fixing techniques: Using incorrect mounting hardware
- Thermal expansion oversight: Ignoring material movement potential
Professional installation expertise becomes crucial, with specialist qualifications highlighting the complexity of achieving seamless shutter integration. Each installation represents a unique architectural challenge requiring nuanced understanding of material properties, structural constraints, and performance expectations.
Successful shutter installations demand a holistic approach that combines technical precision with aesthetic sensitivity. Installers must navigate complex interactions between window geometry, building regulations, material characteristics, and client expectations—transforming potential challenges into elegant, functional solutions that enhance both interior design and architectural integrity.
Pro tip: Always conduct a comprehensive site survey and create detailed digital mockups before commencing shutter installation to anticipate and mitigate potential structural complications.
Balancing Aesthetics With Everyday Function
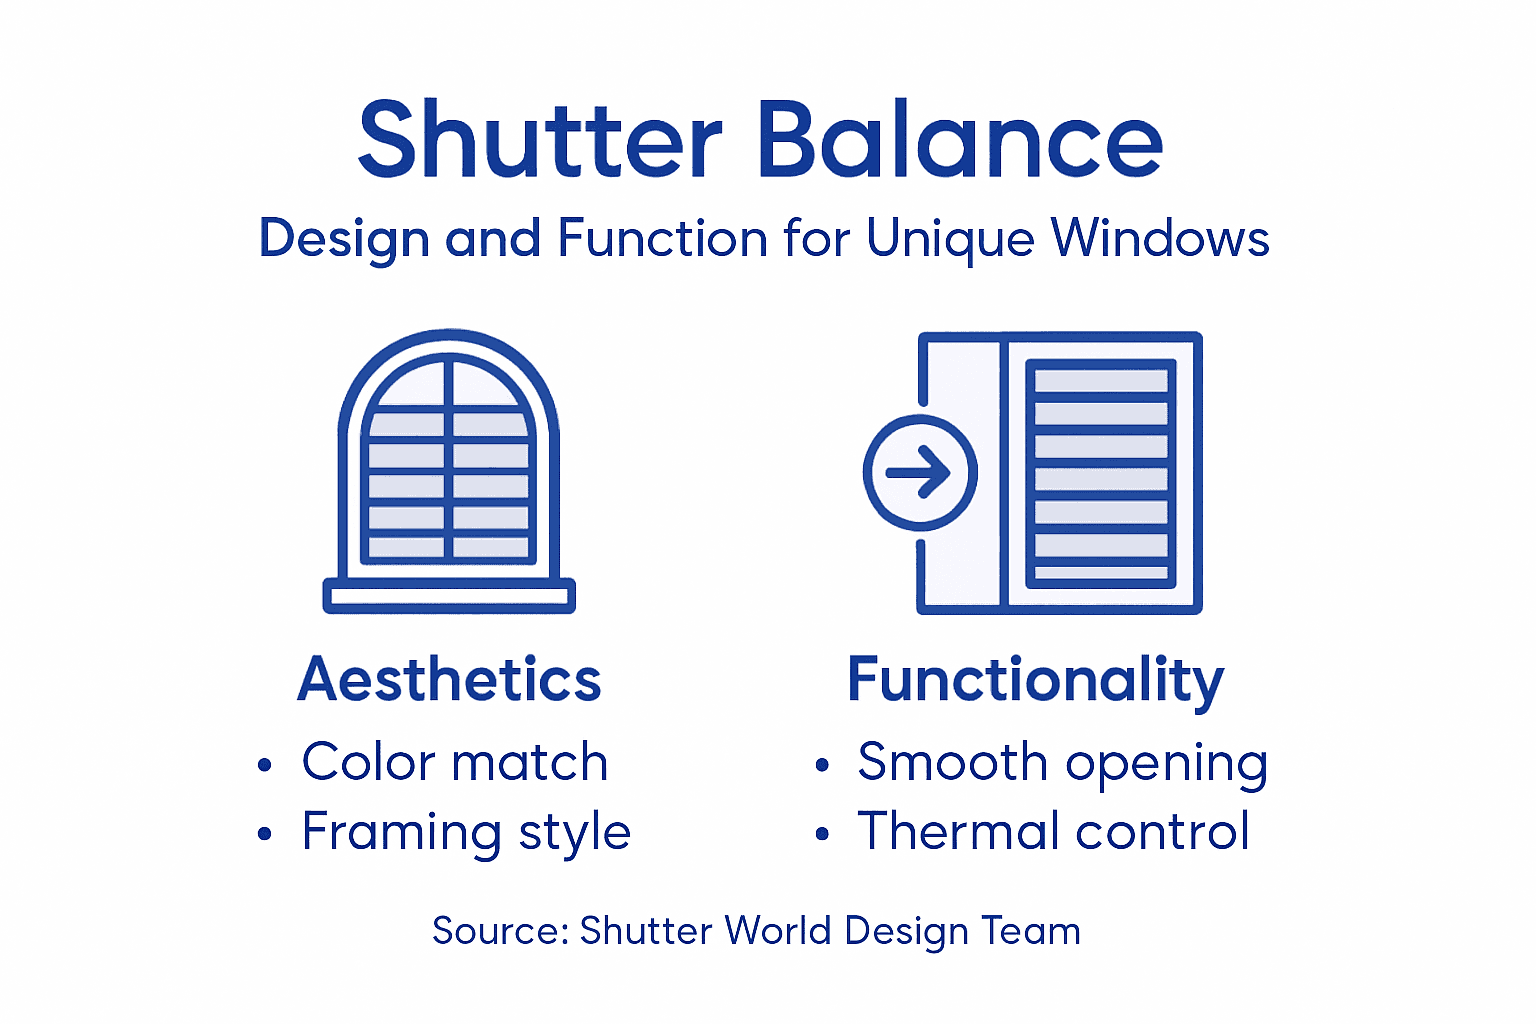
Navigating the delicate intersection between visual appeal and practical performance represents the most sophisticated challenge in contemporary shutter design. Industry guidance from professional associations emphasises the critical need for solutions that seamlessly integrate aesthetic elegance with functional excellence.
Key considerations in achieving this balance include:
- Material selection: Choosing materials that complement architectural styles
- Design flexibility: Creating adaptable shutter configurations
- Performance metrics: Ensuring thermal and acoustic efficiency
- Visual harmony: Matching shutters to existing interior design elements
- Operational simplicity: Designing mechanisms that are both smooth and intuitive
Historical preservation principles play a crucial role in understanding modern design requirements. Traditional window conservation approaches demonstrate how contemporary solutions can respect architectural heritage while introducing advanced technological capabilities.
The most successful shutter designs transcend mere window coverings, becoming integral architectural elements that enhance both the visual narrative and functional performance of interior spaces. By carefully integrating advanced materials, precision engineering, and sensitive design approaches, manufacturers can create solutions that are simultaneously beautiful, practical, and sympathetic to diverse architectural contexts.
Pro tip: Conduct comprehensive visual and functional mock-ups to ensure your shutter design achieves the perfect equilibrium between aesthetic appeal and practical performance.
Overcome Complex Window Challenges with Shutter World
Struggling with unique window shapes like arched, bay, or triangular designs can turn shutter selection and installation into a daunting task. The article highlights key pain points such as accommodating non-standard geometries, ensuring precise measurements, and balancing aesthetic with thermal and acoustic performance. At Shutter World, we understand these complexities deeply. Our bespoke shutters are engineered to fit flawlessly in even the most challenging architectural contexts while enhancing light control, privacy, and insulation.
Discover how our expertise in creating custom solutions can transform your home by expertly addressing these design challenges. Explore our range of premium shutters tailored for every style and window shape in the Ossett Plantation shutters Archives | Shutter World.
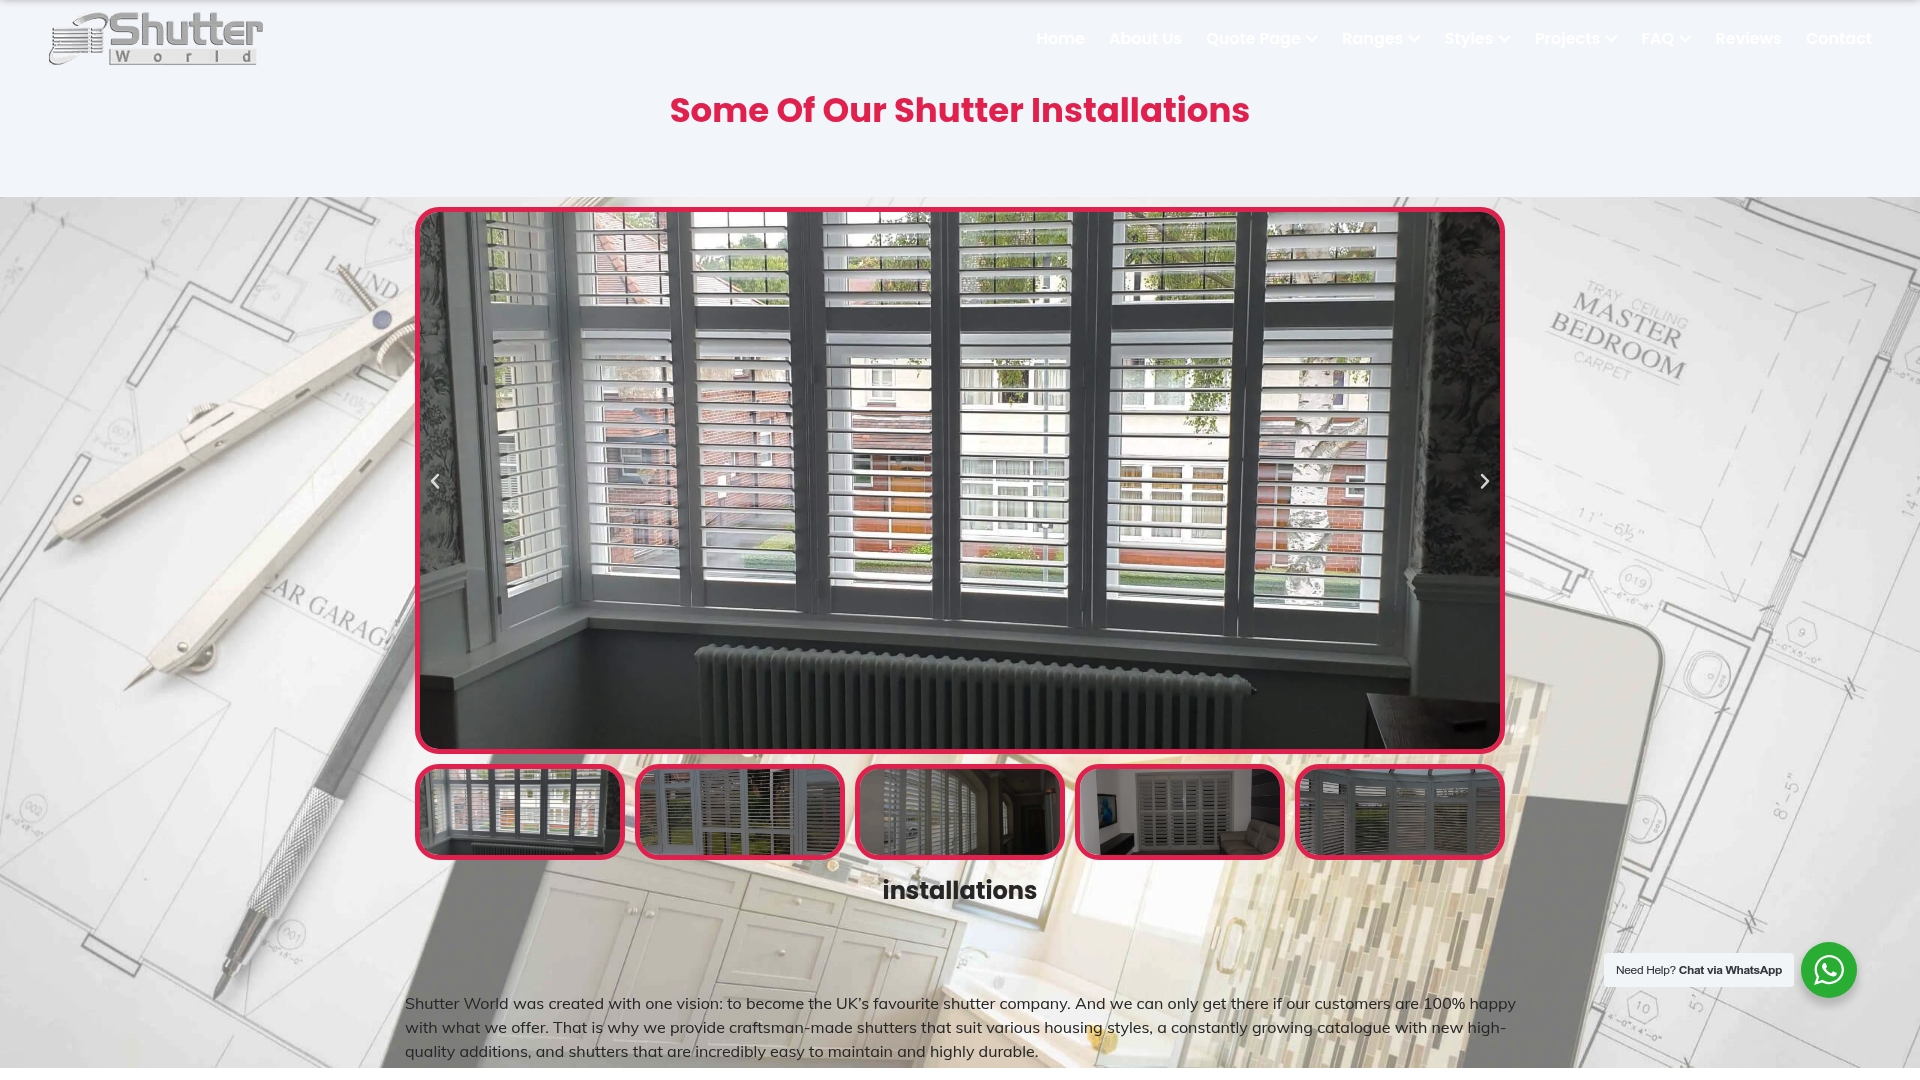
Ready to bring your vision to life with perfectly fitting, handcrafted shutters designed for your unique windows? Visit Shutter World today to book your professional in-home survey. Start your journey to flawless window shutters with trusted experts in West Yorkshire shutters Archives | Shutter World. Let us help you turn complex design challenges into stunning, practical solutions.
Frequently Asked Questions
What are the main challenges in modern shutter design?
Modern shutter design faces challenges such as accommodating non-standard window geometries, integrating advanced thermal and acoustic performance, preserving architectural heritage while using contemporary materials, ensuring compatibility with various interior styles, and managing light control and privacy needs.
How can unique window shapes affect shutter installation?
Unique window shapes, such as arched, bay, triangular, circular, and irregularly proportioned windows, can complicate shutter installation due to their specific design requirements and structural integrity considerations. Each shape requires bespoke engineering solutions to ensure proper fit and functionality.
What materials are best for creating advanced shutters?
Superior shutter materials should offer thermal performance, durability, aesthetic flexibility, lightweight construction, and acoustic properties. These attributes ensure that shutters not only look good but also function effectively in diverse architectural contexts.
What are common mistakes to avoid when installing shutters?
Common installation mistakes include improper measurement of window frames, neglecting the structural capabilities of window frames, misalignment of shutter panels, using incorrect mounting hardware, and failing to account for thermal expansion of materials. Avoiding these errors is essential for a successful installation.
Recommended
- Is It Possible to Experience Luxury with Special Shaped Shutters?
- Contemporary Shutters Designs for Modern UK Homes 2025 | Shutter World
- Classic Shutter Styles: Timeless Window Ideas for 2025 Homes | Shutter World
- Shutters and Home Style: Enhance Any Space in 2025 | Shutter World
- Custom Furniture & Craftsmanship for Every Home
- Outboard Window Installation: Mounting Windows in the Insulation Layer Without Thermal Bridges