
Shutter Fitting for Builders: Achieving Bespoke Results

Shutter fitting for builders
Facing the challenge of fitting shutters to non-standard windows can test even the most experienced UK builder. Clarity on the scope and process is essential, especially since shutter installation is classified as outside standard construction operations under official UK guidance. Precision measurement, tailored fabrication, and informed material choices are crucial to achieving standout results on bespoke renovation projects. This guide highlights expert techniques and insights designed to help builders deliver flawless shutter fittings for every unique architectural requirement.
Table of Contents
- Shutter Fitting Defined for Builders
- Types of Bespoke Interior Shutters
- Special Requirements for Non-Standard Windows
- Installation Techniques and Project Stages
- Compliance, Cost Factors, and Avoiding Pitfalls
Key Takeaways
| Point | Details |
|---|---|
| Shutter Fitting is Specialist Work | It requires technical skills, architectural understanding, and meticulous craftsmanship tailored to each installation. |
| Bespoke Shutters Offer Unique Solutions | Different shutter types cater to specific needs, enhancing both aesthetics and functionality in various spaces. |
| Non-Standard Windows Need Advanced Techniques | Crafting shutters for unconventional shapes demands exceptional measurement and fabrication skills. |
| Thorough Planning Prevents Pitfalls | Comprehensive pre-installation surveys and precise measurements are essential to avoid costly issues during the project. |
Shutter Fitting Defined for Builders
Shutter fitting is a specialised construction skill that involves precise measurement, customisation, and installation of window shutters across residential and commercial properties. Unlike standard window treatments, shutter fitting demands technical expertise, understanding of architectural nuances, and meticulous craftsmanship. In the UK construction industry, shutter installation falls outside standard construction operations, requiring builders to develop specific competencies.
The process of shutter fitting encompasses several critical stages that differentiate it from routine construction tasks:
- Architectural Assessment: Examining window structures, measuring precise dimensions
- Material Selection: Choosing appropriate shutter materials based on property style and environmental conditions
- Precision Cutting: Fabricating shutters to match exact window specifications
- Structural Integration: Ensuring seamless installation without compromising window functionality
- Finish and Alignment: Guaranteeing perfect aesthetic and functional alignment
Builders must recognise that shutter fitting is not merely an aesthetic enhancement but a technical intervention requiring specialist skills. Each project demands a bespoke approach, considering factors like window geometry, building age, thermal performance, and client requirements. Professional shutter fitting involves understanding material properties, load-bearing capabilities, and installation techniques that preserve both structural integrity and visual appeal.
Technical Competencies for Successful Shutter Fitting
- Advanced measurement techniques
- Understanding material expansion properties
- Precision cutting and fitting skills
- Knowledge of structural building regulations
- Thermal and acoustic performance considerations
Pro tip: Always conduct a comprehensive pre-installation survey, measuring window recesses from multiple angles to ensure precise shutter fabrication and fitting.
Types of Bespoke Interior Shutters
Bespoke interior shutters represent a sophisticated window treatment solution that goes far beyond standard off-the-shelf options. Tailored shutters transform interior spaces by offering unparalleled customisation that matches each property’s unique architectural character and aesthetic requirements.
The primary categories of bespoke interior shutters include:
- Full Height Shutters: Covering the entire window from top to bottom, providing complete light control and privacy
- Tier-on-Tier Shutters: Featuring independent top and bottom panels for flexible configuration
- Café Style Shutters: Covering the lower window section, allowing maximum natural light while maintaining privacy
- Shaped Shutters: Custom-designed for non-rectangular windows like arched, triangular, or circular openings
- Tracked Shutters: Ideal for larger openings, sliding smoothly on integrated tracking systems
Each shutter type demands precision engineering and meticulous craftsmanship. Builders must consider multiple factors during selection, including room orientation, architectural style, thermal performance, and client aesthetic preferences. Material choices range from moisture-resistant polyvinyl and robust hardwoods to lightweight aluminium, each offering distinct performance characteristics.
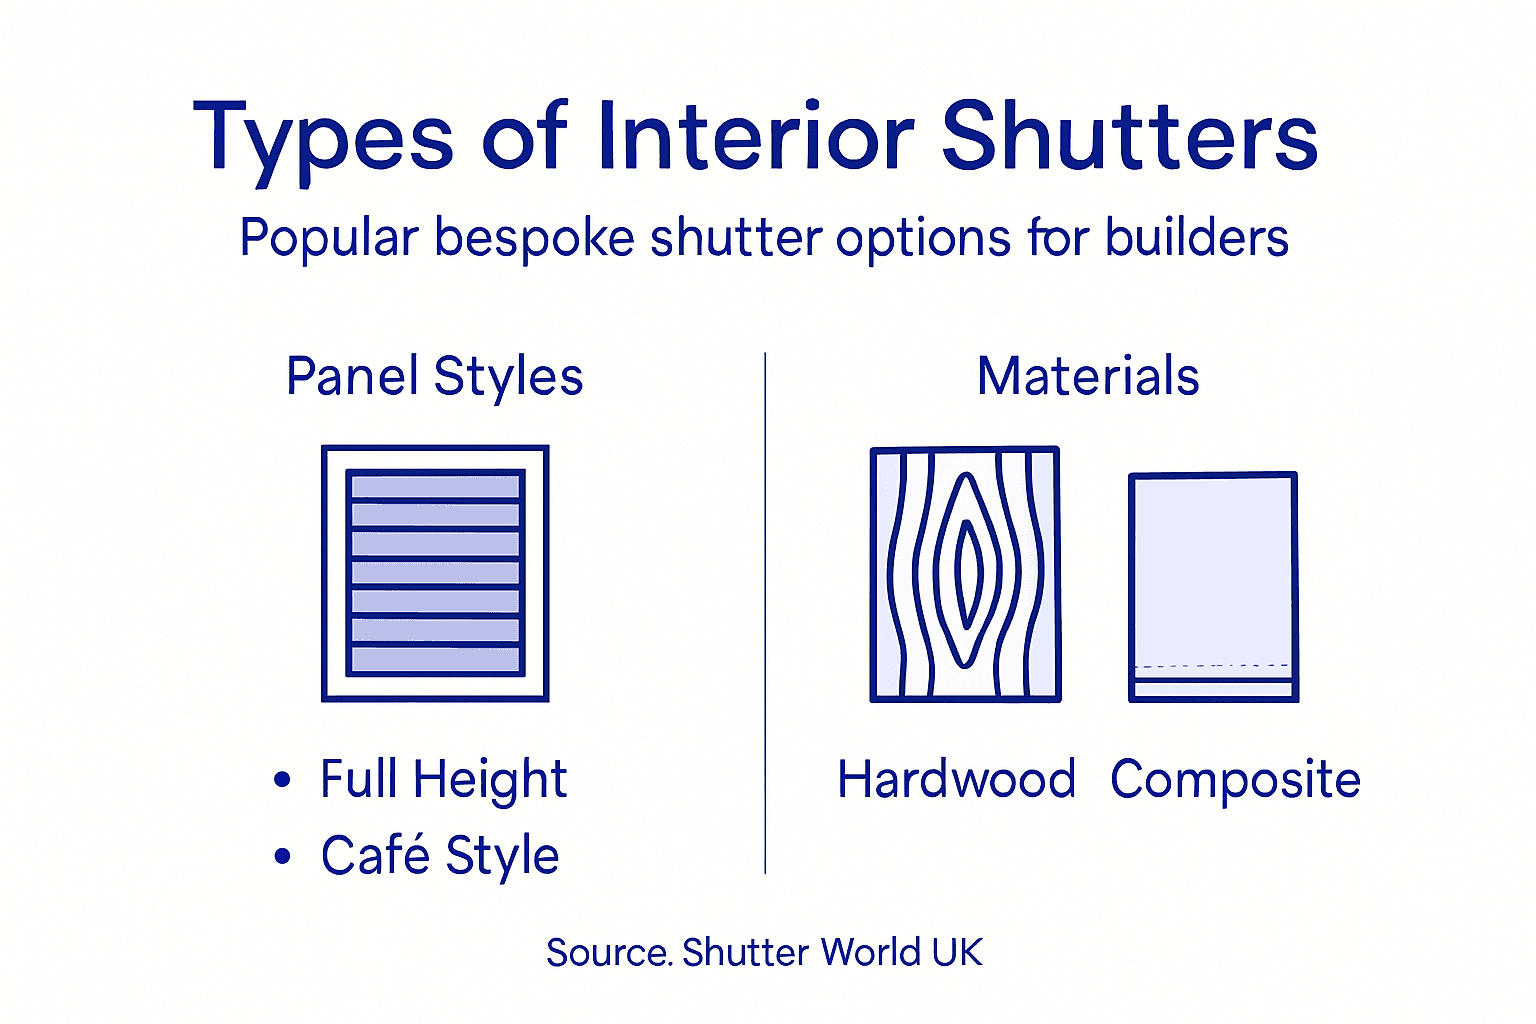
Here is a comparison of key bespoke shutter types and their best use cases:
| Shutter Type | Best Suited Spaces | Main Benefit |
|---|---|---|
| Full Height | Bedrooms, lounges, street-facing rooms | Complete privacy and light control |
| Tier-on-Tier | Living rooms, offices | Flexible upper and lower panels |
| Café Style | Kitchens, ground-floor windows | Maintains privacy with daylight |
| Shaped | Arched, circular, or irregular windows | Matches unique architectural forms |
| Tracked | Patio doors, wide windows | Smooth operation for large spans |
Key Considerations for Shutter Selection
- Window dimensions and architectural complexity
- Desired light control and privacy levels
- Thermal insulation requirements
- Aesthetic compatibility with interior design
- Maintenance and long-term durability
Pro tip: Always recommend a professional consultation to ensure precise measurements and optimal shutter configuration for each unique architectural space.
Special Requirements for Non-Standard Windows
Non-standard windows present unique challenges that demand exceptional skill and precision from builders and shutter specialists. Crafting shutters for unusual window shapes requires advanced technical knowledge, sophisticated measurement techniques, and a deep understanding of architectural nuances.
The most complex non-standard window configurations include:
- Arched Windows: Requiring specialised curved shutter panels
- Triangular Windows: Demanding precise angular measurements and custom fabrication
- Circular or Oval Windows: Needing intricate radius-based design approaches
- Bay Windows: Necessitating multi-panel configurations with seamless integration
- Skylight Windows: Requiring specialised mounting and operational mechanisms
Successful adaptation of shutters to non-standard windows involves several critical technical considerations. Builders must develop precise measurement protocols that account for minute variations in window geometry, material expansion characteristics, and structural constraints. This process demands comprehensive understanding of material behaviours, thermal performance implications, and aesthetic integration techniques.
Key Measurement Strategies for Complex Windows
- Use digital laser measurement tools for absolute precision
- Create detailed architectural templates for unusual shapes
- Account for potential structural movement and material expansion
- Consider thermal bridging and insulation requirements
- Develop custom fabrication approaches for each unique window configuration
Pro tip: Invest in specialised training and advanced measurement technologies to successfully tackle even the most challenging architectural window configurations.
Installation Techniques and Project Stages
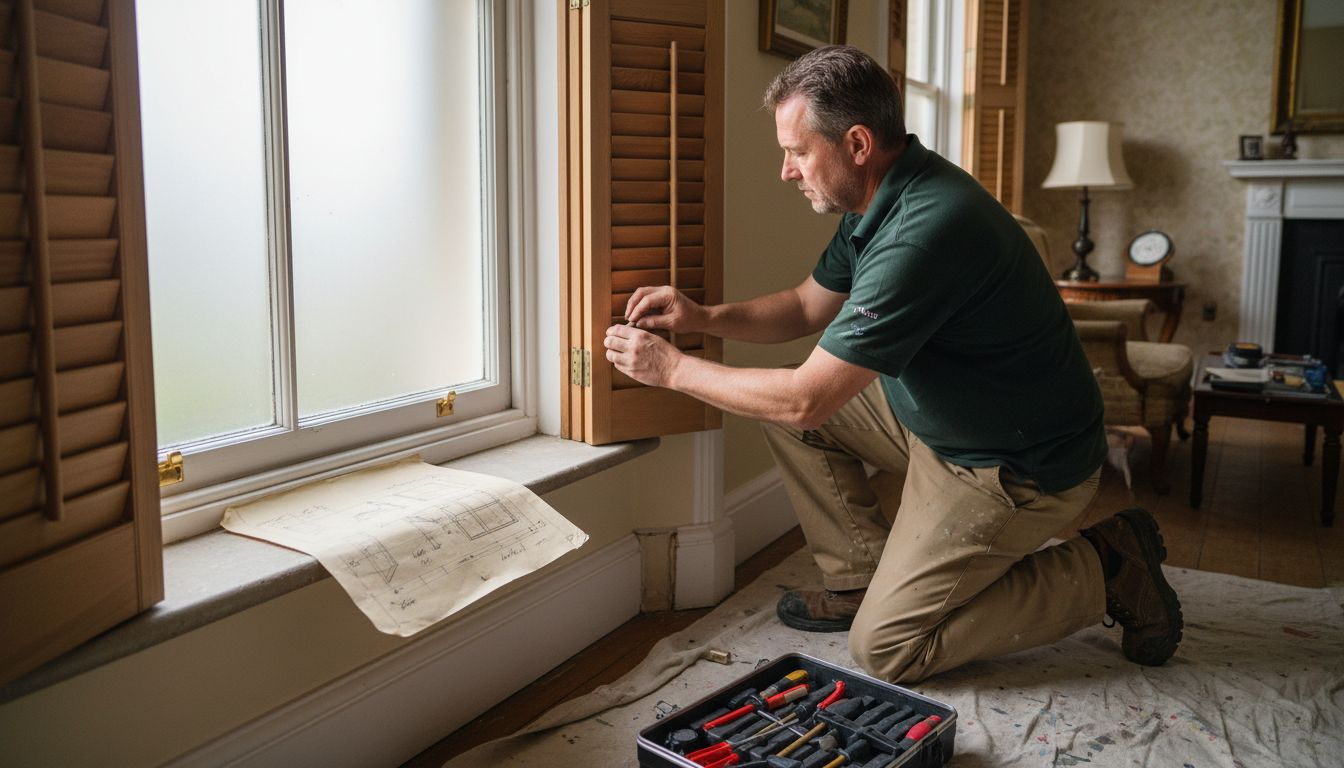
Shutter installation is a complex process that requires meticulous planning, precision, and technical expertise. Expert installation techniques transform window treatments by ensuring seamless integration, optimal functionality, and aesthetic appeal across diverse architectural environments.
The comprehensive shutter installation process encompasses several critical stages:
- Initial Site Assessment: Conducting thorough window measurements and architectural evaluation
- Material Preparation: Cutting and fabricating custom shutter components
- Structural Preparation: Ensuring wall and window frame compatibility
- Mounting Framework: Installing robust mounting brackets and support structures
- Panel Installation: Precise positioning and alignment of individual shutter panels
- Operational Testing: Verifying smooth movement and functional integrity
Successful shutter installation requires builders to develop a systematic approach that addresses both technical and aesthetic considerations. Each stage demands specific skills, from precise measurement techniques to understanding material tolerances and structural constraints. Professional installers must consider factors such as window depth, wall composition, thermal performance, and potential structural movements that could affect the long-term functionality of the shutters.
Key Installation Progression Steps
- Conduct a comprehensive pre-installation site survey
- Verify all measurements with digital precision tools
- Prepare mounting surfaces thoroughly
- Test fitting before final installation
- Perform multiple functionality checks post-installation
Pro tip: Always allocate additional time for complex installations and maintain a detailed documentation process to track each stage of the shutter fitting project.
The following table summarises common pitfalls in shutter installation and how effective planning addresses them:
| Common Pitfall | Resulting Issue | Prevention Method |
|---|---|---|
| Poor measurement | Ill-fitting shutters | Use digital measuring tools |
| Inadequate wall checks | Structural damage/failure | Conduct full site survey |
| Ignoring material limits | Warping or expansion issues | Select materials by location |
| Skipping functionality tests | Operational problems | Test all panels post-installation |
| Lack of documentation | Project delays, rework | Maintain detailed records |
Compliance, Cost Factors, and Avoiding Pitfalls
Navigating the complex landscape of shutter fitting requires builders to understand critical compliance requirements and potential financial implications. Comprehensive cost considerations for window shutters reveal that successful projects require strategic financial planning and rigorous adherence to technical standards.
Key cost and compliance factors include:
- Material Selection: Impacts overall project expenses and performance
- Installation Complexity: Determines labour costs and technical requirements
- Regulatory Compliance: Ensures adherence to building and safety standards
- Architectural Variations: Influences customisation expenses
- Long-term Performance: Affects maintenance and replacement budgeting
Builders must develop a nuanced approach to managing financial and regulatory challenges. Professional installations typically involve higher upfront costs but provide superior long-term value through precise fitting, enhanced durability, and compliance with current building regulations. Detailed pre-installation assessments help mitigate unexpected expenses and potential structural complications.
Critical Financial Planning Considerations
- Conduct a comprehensive initial site survey
- Calculate precise material and labour costs
- Factor in potential structural modification expenses
- Budget for contingency and unexpected challenges
- Consider long-term maintenance requirements
Pro tip: Create detailed project documentation and maintain transparent communication with clients to manage expectations and prevent financial misunderstandings.
Achieve Flawless Bespoke Shutter Fitting with Shutter World
Builders and homeowners face the challenge of perfectly measuring and fitting bespoke shutters that complement complex window shapes while ensuring lasting functionality and aesthetic appeal. This article highlights the need for precise measurement, custom fabrication, and specialist installation techniques to deliver superior results. At Shutter World, we understand how critical each detail is in creating shutters that not only fit flawlessly but also enhance privacy, light control, and insulation.
If you are tackling non-standard windows or seeking expert craftsmanship in bespoke interior shutters, Shutter World provides a complete solution. With over 25 years of experience based in Ossett, West Yorkshire, our team expertly handles everything from angled and arched windows to Ossett Plantation shutters and wider West Yorkshire shutters. Every shutter is designed to meet exact specifications with premium materials and meticulous installation, ensuring both reliability and style.
Transform your projects with precision-engineered shutters that meet the highest standards. Visit our site to explore the full range of bespoke blackout shutters and contact us for a professional survey and accurate quotations. Take the first step to secure exceptional craftsmanship that adds lasting value and beauty to any property.
Frequently Asked Questions
What is shutter fitting, and why is it important for builders?
Shutter fitting is a specialised skill involving the precise measurement, customisation, and installation of window shutters. It is important for builders as it requires technical expertise to ensure functionality, aesthetic appeal, and compliance with building regulations.
What are the stages involved in the shutter installation process?
The stages of shutter installation include initial site assessment, material preparation, structural preparation, mounting framework, panel installation, and operational testing to ensure optimal functionality and integration.
How do I choose the right type of bespoke interior shutter for a project?
When choosing bespoke interior shutters, consider factors such as window dimensions, desired light control, thermal insulation requirements, aesthetic compatibility, and maintenance needs to ensure a proper fit and functionality.
What are the key measurement strategies for installing shutters in non-standard windows?
Key measurement strategies include using digital laser measurement tools, creating detailed architectural templates, accounting for structural movement, considering thermal bridging, and developing custom fabrication approaches for unique window configurations.
Recommended
- Custom Shutters Process in the UK: Step-by-Step Guide 2025 | Shutter World
- Complete Guide to Advantages of Custom Fit Shutters | Shutter World
- Shutter Frame Construction Guide for UK Homes 2025 | Shutter World
- Custom Shutters Design for Your Home | Shutter World
- Window Lock Installation Steps for Secure UK Homes