
Shutter manufacturing process: bespoke shutters explained

Shutter manufacturing process
TL;DR:
- Most UK homeowners assume bespoke shutters are just standard panels cut to size, but the manufacturing process is much more deliberate. Every decision, from measurement to design, shapes the shutters’ appearance, performance, and durability, especially for non-standard windows. Proper materials, precise assembly, and expert installation ensure that bespoke shutters provide long-lasting aesthetics, better insulation, and greater control over light and privacy.
Most UK homeowners assume bespoke shutters are simply standard panels cut to size. The reality of the shutter manufacturing process is far more considered than that. From the moment a surveyor steps into your home to the final adjustment of a louvre on a curved arched window, every decision shapes how your shutters look, perform, and last. Understanding how shutters are made gives you the knowledge to ask better questions, make informed choices, and end up with a result that genuinely transforms your windows rather than merely covers them.
Table of Contents
- Understanding bespoke shutter manufacturing: from measurement to design
- Materials and craftsmanship: selecting and shaping shutter components
- The assembly and finishing touches: crafting seamless bespoke shutters
- Installation and final adjustments: bringing bespoke shutters to life in your home
- Why bespoke shutters are worth the investment for UK homeowners
- Bring your bespoke shutters vision to life with expert UK installation
- Frequently asked questions
Key Takeaways
| Point | Details |
|---|---|
| Precise measurement essential | Accurate window measurements ensure bespoke shutters fit uniquely shaped windows perfectly. |
| Material choice impacts durability | Selecting hardwood or polyhybrid materials affects shutter performance, especially in moisture-prone areas. |
| Craftsmanship defines quality | Handcrafted assembly and finishing create shutters that are both beautiful and long-lasting. |
| Installation tailored to shape | Professional installation aligns shutters exactly to window contours for optimal functionality. |
| Bespoke shutters add value | Custom shutters enhance aesthetics, privacy, and energy efficiency in uniquely shaped UK homes. |
Understanding bespoke shutter manufacturing: from measurement to design
The shutter manufacturing process begins long before any material is cut or component shaped. It begins with measurement, and for UK homes with bay windows, arched frames, or angled skylights, this stage is where bespoke window shutter production earns its name.
Precise measurements are not simply about recording width and height. For non-standard windows, the surveyor captures every angle, curve, and recess. A slight bow in a Victorian bay window or the radius of a period arch can be the difference between a shutter that fits flawlessly and one that lets in an unwelcome gap of light along the frame. Measured window openings form the essential first step, followed by selection of frame type, finish, tilt rod format, and panel layout.
Once measurements are confirmed, the shutter design process moves into configuration. You and your designer work through decisions that shape both form and function.
- Frame type: Whether a full-height frame, a café-style half frame, or a shaped frame for an arch, this choice defines how the shutter integrates with the window reveal.
- Panel layout: The number of panels affects how light enters the room and how easily you can clean or access the window.
- Louvre size: Wider louvres (89mm or 114mm) open up views and suit contemporary interiors; narrower louvres (47mm or 63mm) offer a more traditional look.
- Tilt rod format: A central visible rod is classic and practical; a hidden rear rod gives a cleaner, more contemporary appearance.
- Finish and colour: Every shutter can be painted or stained to match your interior palette precisely.
These decisions are not cosmetic afterthoughts. They define how the finished shutter sits within your home architecturally. Our measuring guide for shutters walks through the key steps in detail, and if you are considering how shutters can work within a broader interior scheme, our guide on incorporating shutters in design is worth exploring. For further inspiration on bespoke shutter customisation, the range of tailored possibilities is genuinely broad.
Pro Tip: When a surveyor visits, ask specifically about the depth of your window reveal. A shallow reveal may require a special frame profile, and knowing this early avoids delays later in the manufacturing process.
With measurements and design choices established, the manufacturing process moves into material selection and fabrication.
Materials and craftsmanship: selecting and shaping shutter components
Shutter material selection is one of the most consequential decisions in the entire window shutter production process. The wrong material in the wrong room will warp, discolour, or simply fail to perform, regardless of how well the shutters were designed and measured.
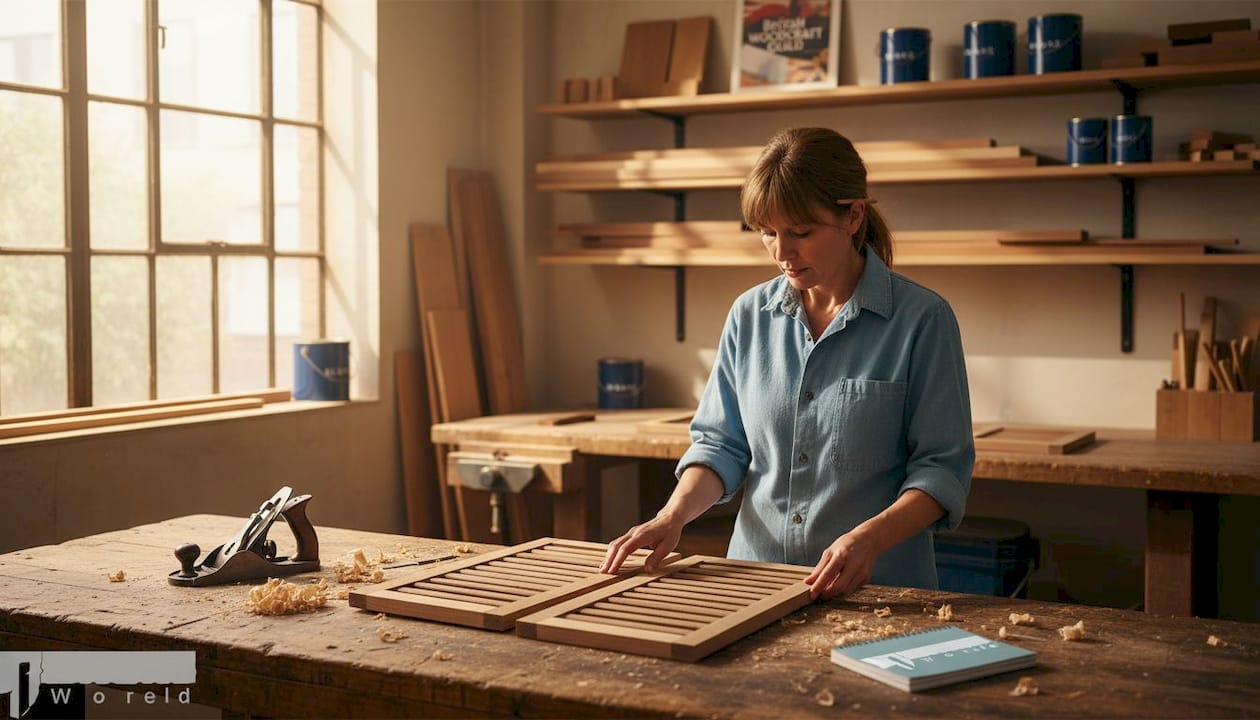
Site pages name hardwood and polyhybrid options, along with basswood construction, painted or stained finishes, and visible or hidden tilt formats across interior spaces. Each material carries distinct advantages for different rooms and window types.
| Material | Best suited for | Key benefit | Consideration |
|---|---|---|---|
| Hardwood (e.g. basswood) | Living rooms, bedrooms | Classic appearance, lasting durability | Higher investment, avoid high-moisture areas |
| Polyhybrid (MDF/polymer blend) | Kitchens, bathrooms | Moisture resistant, easy to clean | Slightly heavier than hardwood |
| Premium hardwood (e.g. Montana range) | Period homes, feature windows | Luxurious grain, natural warmth | Requires careful finishing |
Once the material is selected, fabrication begins. This is where shutter manufacturing techniques move from design into physical form. Louvre slats are shaped to consistent profiles, frame rails are cut to exact lengths, and hinges and tilt rods are prepared for assembly. Components destined for arched or shaped windows require additional handwork at this stage, as curved rails cannot be produced purely by machine.
Key aspects of this fabrication stage include:
- Consistent louvre thickness for uniform light filtration across all panels
- Mortise and tenon jointing for frame strength, particularly in taller shutters
- Colour matching achieved through specialist paints or wood stains mixed to your specification
- Moisture treatment applied to materials intended for kitchens or bathrooms
Our guide to best window shutter materials covers this in detail, and our shutter materials comparison guide is useful if you are weighing up options. It is also worth noting that material choice affects thermal performance. Energy efficient shutters deliver genuine insulation benefits, particularly in older UK properties with draughty window frames. For context on how material quality reads within a finished interior, these photorealistic interior examples illustrate the difference premium materials make to the overall aesthetic.
Pro Tip: In bathrooms or kitchens, choose a polyhybrid material even if hardwood is used elsewhere in your home. The moisture resistance is not a compromise; it genuinely extends the life of the shutter by years.
Having selected materials and crafted essential components, the process advances to the assembly and finishing stages.
The assembly and finishing touches: crafting seamless bespoke shutters
Assembly is where all the individual components come together, and it is the stage where custom shutter fabrication proves its value over mass-produced alternatives. Each panel is assembled with the specific louvre count, tilt rod type, and frame dimensions determined during the design phase. Nothing is interchangeable with another order.
Our shutters and valances are locally handcrafted, allowing for hands-on quality control and dependable production that ensures consistent craftsmanship. This handcrafted approach matters particularly for non-standard shapes. A shaped arch panel, for example, requires skilled hand-fitting to seat the louvres correctly within a curved top rail.
Key steps in the assembly and finishing stage:
- Panel joining: Rails and stiles are glued and pinned to create rigid, square panels that will not rack or twist over time.
- Louvre installation: Each louvre is individually set into the frame and tested for smooth rotation before the tilt rod is connected.
- Valance fitting: Handcrafted valances are sized and shaped to conceal the top frame and any mounting hardware, giving the finished installation a built-in, architectural look.
- Shutter quality control: Each completed panel is checked for square, finish consistency, and louvre operation before it leaves the workshop.
- Final painting or staining: The finishing coat is applied after assembly, ensuring a consistent colour that covers all joints and surfaces uniformly.
For shaped windows, the assembly stage demands additional care. Arched panels are checked against a template of the original window measurement, and any louvres that fall within the curved section are individually trimmed and fitted. This is the kind of detail that separates bespoke internal window shutters from anything available off the shelf.
Pro Tip: Ask your shutter supplier whether valances are included and whether they are custom-shaped to your window. A flat valance on an arched window is a sign of a compromised finish.
With shutters fully assembled and finished, the final essential phase is installation into your home.
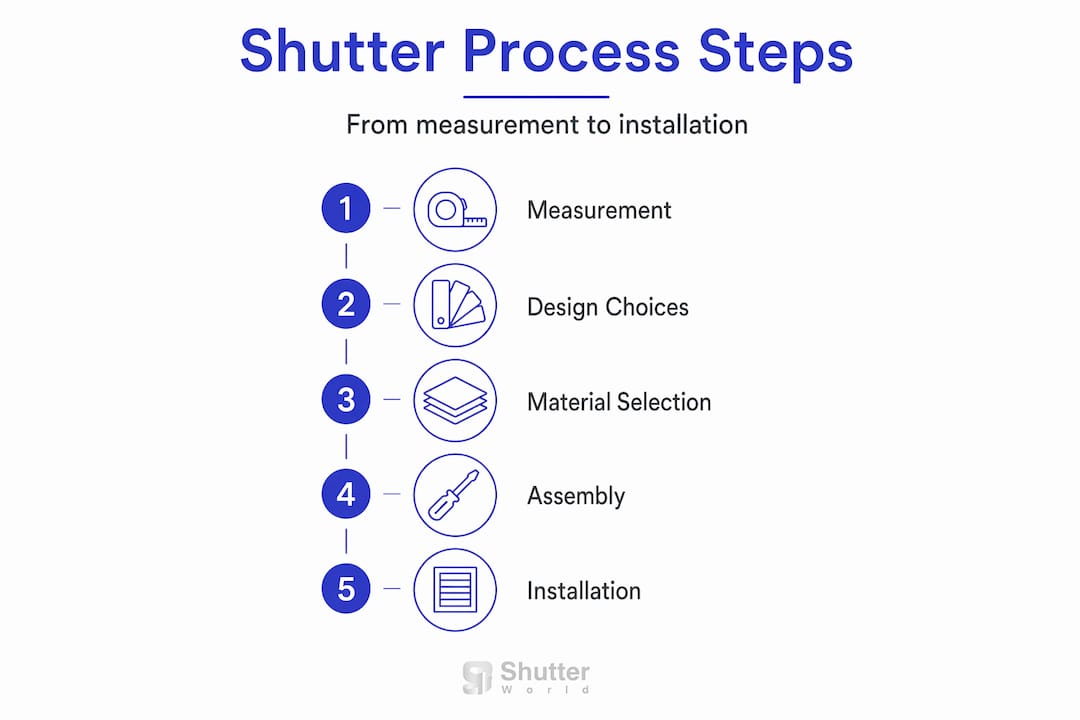
Installation and final adjustments: bringing bespoke shutters to life in your home
Installation is the moment the entire manufacturing process becomes visible in your home, and it deserves the same care as every earlier stage. A beautifully made shutter fitted carelessly will never perform as intended.
Installation aligns precisely with window dimensions and shapes, including arched and non-standard layouts, before the final fit and finish is applied. Here is how a professional installation typically unfolds:
- Frame fixing: The outer frame is secured into the window reveal, checked for level, and anchored. Any gaps between the frame and the reveal are filled and finished for a clean appearance.
- Panel hanging: Each panel is hung onto the frame using its hinges and checked for clearance and alignment. Panels on bi-fold or tier-on-tier shutters are checked for correct sequence and operation.
- Louvre and tilt rod adjustment: Every louvre is tested for smooth rotation and the tilt rod is connected and calibrated so all louvres move in unison.
- Hardware finishing: Hinges, catches, and any magnetic closures are adjusted for correct tension and a satisfying, solid feel.
- Final homeowner inspection: You walk through the installation room by room, testing operation and confirming the finish meets your expectations before the installer leaves.
This final step matters more than many homeowners expect. Small adjustments made on the day, such as a slightly stiff louvre or a panel that needs a touch more clearance, are far easier to address while the fitter is present. Our shutter installation timeline guide explains what to expect at each stage, and our installing shutters guide covers the finer points for those who want to understand the process in full.
Understanding the complete process empowers you to choose bespoke shutters confidently, knowing exactly what you are investing in and why each stage matters.
Why bespoke shutters are worth the investment for UK homeowners
Here is something most articles on this subject will not tell you. The value of bespoke shutters is not primarily about aesthetics, although they are undeniably beautiful. The real value is in what they do to a room’s relationship with light, privacy, and warmth over years and decades.
A standard blind fitted to an awkward bay window will always look like a workaround. A bespoke shutter, shaped and fitted to that same window, looks as though it was always meant to be there. That sense of architectural cohesion is difficult to achieve with any other window treatment, and it directly influences how a room feels to live in day to day.
Beyond appearance, custom fit improves insulation meaningfully. Shutters that fit precisely within the reveal create a still air pocket between the glass and the room, reducing heat loss in winter and keeping rooms cooler in summer. This is not a marginal effect. In older UK homes with single or period glazing, the difference is tangible. Our bespoke shutters guide covers the full range of benefits in depth.
There is also the question of control. With a bespoke shutter, you have genuinely granular command over light, airflow, and privacy in a way that curtains or roller blinds simply cannot match. You can angle louvres to direct natural light onto a ceiling rather than directly into the room, dramatically changing the quality of light without losing brightness. For homeowners with south-facing windows, this is a game-changer.
The durability argument is equally compelling. A well-made hardwood shutter, properly finished and maintained, will outlast multiple sets of curtains or blinds. Viewed over a ten or fifteen-year period, the cost per year of a quality bespoke shutter is often lower than repeatedly replacing cheaper alternatives. That is the kind of long-term value that stands the test of time.
Bring your bespoke shutters vision to life with expert UK installation
Now that you understand the full shutter manufacturing process, from first measurement to final adjustment, you can see why expertise at every stage makes such a difference to the finished result.
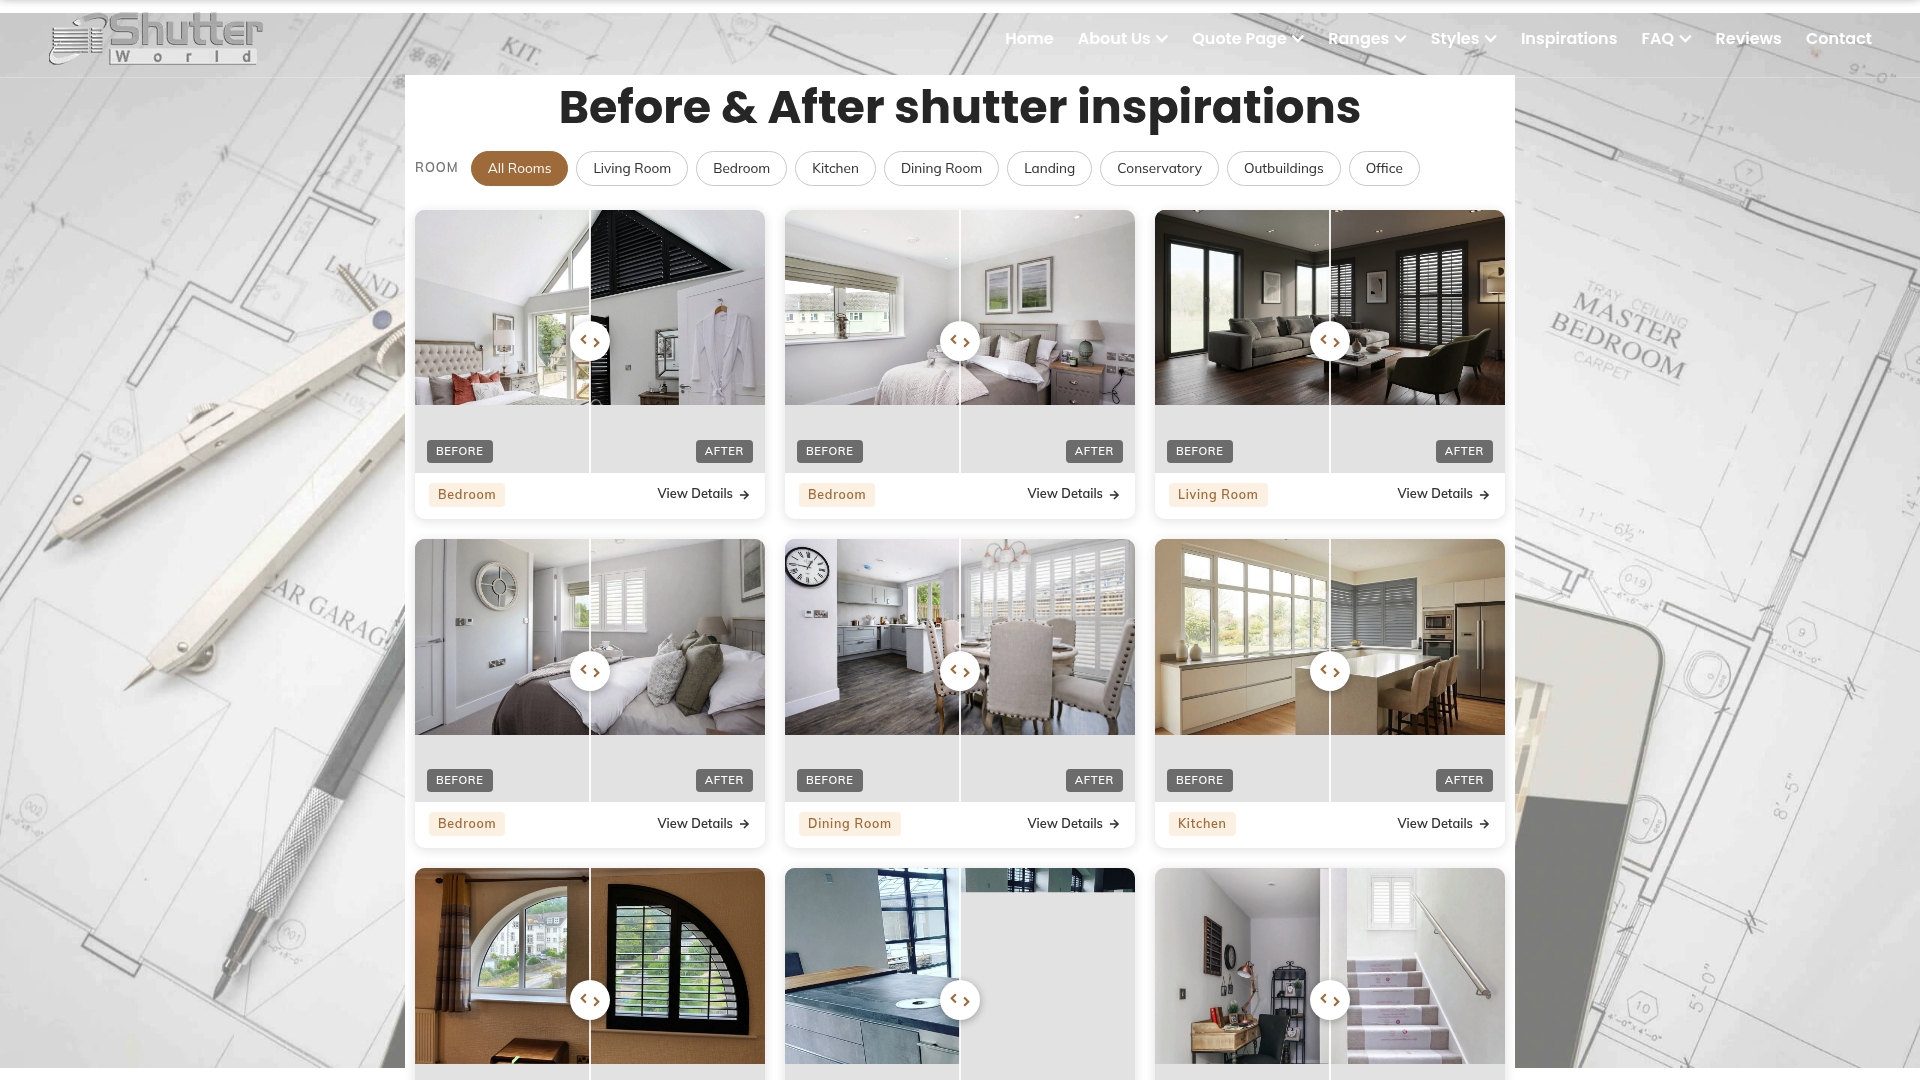
At Shutter World, we have spent over 25 years refining every part of this process for UK homeowners, including those with the most challenging window shapes. Our plantation shutters range covers every style and budget, while our bespoke internal window shutters service is designed specifically for windows that demand something beyond the ordinary. From your free in-home survey through to the final fitting, we manage every detail. Our installation timeline guide gives you a clear picture of what to expect and when. Book your free consultation today and let us show you what truly bespoke looks like in your home.
Frequently asked questions
What materials are best suited for bespoke interior shutters in UK homes?
Hardwood and polyhybrid materials are the most popular choices, with hardwood offering classic durability and polyhybrid performing better in moisture-prone rooms such as kitchens and bathrooms.
How does the measurement process accommodate uniquely shaped or arched windows?
Fabrication aligns with window dimensions and shape, including arched openings and non-standard layouts, so bespoke shutters fit precisely and operate correctly regardless of window geometry.
What are the key steps involved in bespoke shutter installation?
Installation aligns with window dimensions and shapes, with panels secured to the frame, louvres and tilt rods adjusted for smooth operation, and finishing hardware applied for both aesthetics and durability.
Can bespoke shutters improve energy efficiency in UK homes?
Yes. Energy efficient shutters create an insulating air layer within the window reveal, helping to maintain indoor temperatures and reduce energy usage, particularly in older UK properties with draughty or period glazing.