
Shutter space requirements: a homeowner’s guide

TL;DR:
- Shutter space requirements include precise measurements of width, height, and depth to ensure proper fit and operation. Accurate three-point measurements and allowances for clearance and expansion are essential for a proportionate and durable installation. Custom fittings are often necessary for irregular, small, or heritage windows to maintain aesthetic and structural integrity.
Shutter space requirements are defined as the specific dimensions and clearances your window needs to accommodate shutters that fit correctly, operate without obstruction, and look proportionate to your home’s architecture. Getting these measurements right is the single most important step in any shutter project, whether you are fitting plantation shutters in a Victorian terrace or installing bespoke panels across a modern bay window. The difference between a perfect installation and a costly refit often comes down to millimetres. This guide covers measurement techniques, sizing rules for operable and decorative shutters, and the practical clearances that professional installers rely on.
What are shutter space requirements, and how do you measure them?
Shutter space requirements refer to the precise width, height, and depth measurements that determine whether a shutter will fit and function within a given window opening. Manufacturers typically demand dimensions accurate to 1/8 inch, which means a casual single measurement taken with a tape measure is rarely sufficient.
The industry standard is a three-point measurement on both axes. You measure width at the top, middle, and bottom of the window opening, then measure height on the left, centre, and right. Windows in older or settled properties are rarely perfectly square, so each measurement will often differ slightly. That variation matters enormously when you are ordering made-to-measure shutters.
Inside mount vs. outside mount: which measurement do you use?
The mounting style determines which measurement you record. For an inside mount, always use the smallest width and height figures. This prevents the shutter frame from being too wide to sit within the recess. For an outside mount, use the largest measurements so the panels fully cover the window opening with no gaps at the edges.
Window depth is a third dimension that many homeowners overlook entirely. Inside mounts require sufficient recess depth for the frame and hinges to sit flush without fouling the sash or handle. A recess shallower than 63mm is generally too shallow for a standard inside mount frame, and a bespoke solution or outside mount becomes necessary.
- Measure the width at the top, middle, and bottom of the opening. Record all three.
- Measure height on the left, centre, and right. Record all three.
- Measure the recess depth from the face of the window frame to the glass or nearest obstruction.
- For inside mounts, use the smallest width and height. For outside mounts, use the largest.
- Check diagonal measurements, corner to corner to confirm the window is square. A difference of more than 6mm signals an out-of-square frame that needs flagging before you order.
Pro Tip: Use a dedicated shutter measuring guide or a professional template rather than relying on a single tape measure pass. Shutterworld’s in-home survey service removes this risk entirely by sending an experienced fitter to take every measurement for you.
Operable vs. decorative shutters: how does size change?
The function of your shutter determines its proportions, and those proportions directly affect how much space you need around the window. Getting this wrong produces shutters that either fail to close properly or look visually out of balance.
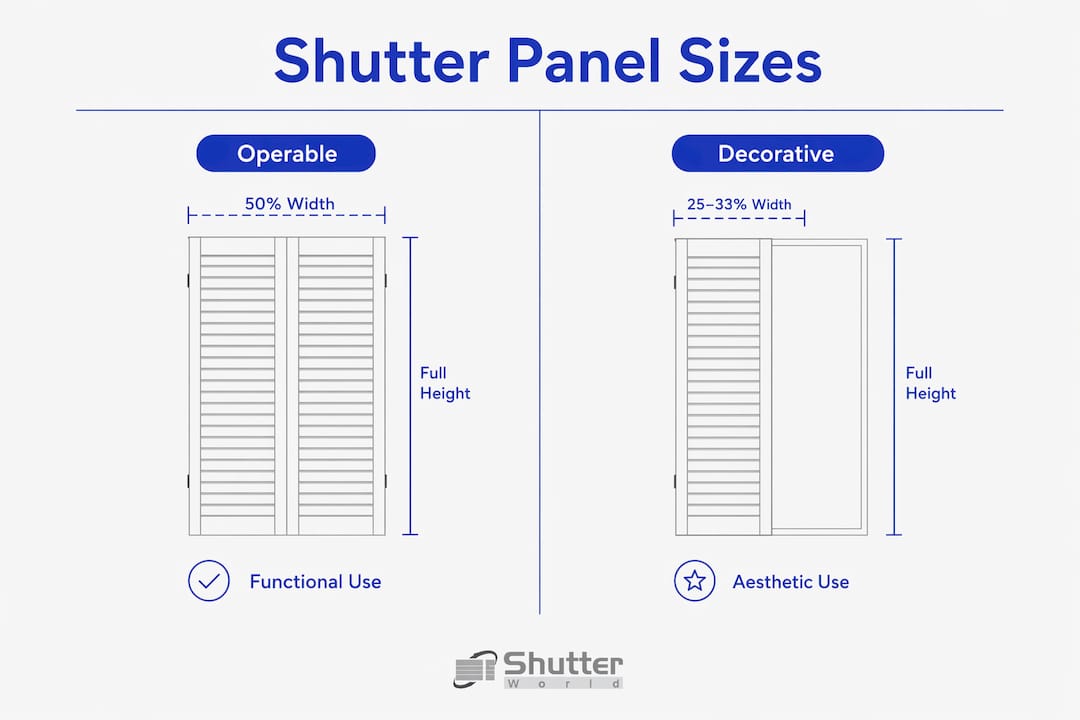
Operable shutters should each cover 50% of the visible window width so that when both panels close, they meet in the centre and cover the full opening. Height for operable shutters matches the visible window height, measured from the top of the trim to the sill. These are functional panels, so the sizing is driven by coverage rather than aesthetics alone.
Decorative shutters follow a different rule. They are typically sized at 25–33% of the window width because they are never intended to close. Their purpose is visual framing, so they sit either side of the window as architectural accents. Sizing them too wide looks clumsy; sizing them too narrow looks like an afterthought.
| Shutter Type | Panel Width | Panel Height | Primary Purpose |
|---|---|---|---|
| Operable | 50% of visible window width per panel | Full visible window height | Full closure and light control |
| Decorative | 25–33% of visible window width per panel | Full visible window height | Aesthetic framing only |
Clearance for hinge installation and panel swing is a separate consideration. Each panel needs room to open fully without striking the wall, adjacent trim, or a neighbouring panel. Shutterworld’s Montana hardwood range, for example, is engineered with hinge geometry that minimises the swing arc, making it well suited to narrower reveals.
Pro Tip: Choosing the correct panel width before you order avoids the two most common complaints: panels that meet with a visible gap in the centre, and panels that overlap awkwardly because they were cut too wide.
Irregular, small, and heritage windows: special sizing considerations
Standard sizing rules apply to standard windows. Arched windows, bay windows, corner windows, and frames that have shifted over decades of settlement all demand a different approach to calculating the space needed for shutters.
For small windows, louver proportions are critical. The louver width should be 1/10 to 1/8 of the panel height, and the panel itself should follow a height-to-width ratio of approximately 1:2. Fitting oversized louvers into a small panel creates a cluttered, cramped appearance that undermines the whole installation. Louver spacing ideally sits at twice the louver width, angled at 45–60 degrees for effective light control.
Bespoke adjustments that Shutterworld regularly specifies for non-standard windows include:
- Arched and shaped tops: A fixed shaped section is fabricated to match the arch profile exactly, paired with operable panels below.
- Bay windows: Each facet of the bay is measured independently, as the angles between panels vary. Shutterworld’s bay window shutters are engineered to follow the geometry of the bay rather than forcing a flat panel into a curved space.
- Corner windows: Panels on adjacent walls require a specialist corner post or a mitred frame to allow both sets of shutters to open without clashing.
- Uneven or settled frames: Custom shutters suit uneven frames far better than standard sizes, blending architecturally rather than sitting proud of the reveal on one side.
- Heritage properties: Frame proportions and moulding profiles must be respected. Shutterworld’s guide to shutters for heritage homes covers the specific considerations for listed buildings and period properties where visual authenticity is non-negotiable.
For unusually shaped windows, the recess depth and frame squareness must both be assessed before fabrication begins. A frame that appears square to the eye can be several degrees out of true, which affects how the shutter panel sits and whether the louvres align correctly when closed.
Installation clearances: what space does a shutter actually need?
Correct sizing is only part of the picture. The space around the shutter during and after installation determines whether it performs well over years of use or begins to bind, warp, or trap moisture within months.
A gap of approximately 12mm (around 1/2 inch) between the shutter edge and the window trim or surrounding siding is the recommended clearance. This gap serves two purposes: it prevents moisture from becoming trapped behind the shutter where it cannot evaporate, and it provides clearance for hinge hardware to operate without fouling the trim.
Wood shutters require additional thought around thermal movement. Wood can swell by 0.1–0.2% for every 4% rise in relative humidity. Installers account for this by subtracting 1/8 to 1/4 inch of clearance per side on swing-out panels. Without this allowance, a shutter that fits perfectly in winter will bind against its frame by midsummer.
Mounting surface matters too. Vinyl siding, stucco, and brick veneer each require different anchoring methods and sealants to prevent water intrusion and structural damage. Incorrect fasteners are one of the most common causes of shutter failure within the first two years of installation.
Pro Tip: Before finalising your installation plan, check for nearby obstructions including gutters, downpipes, and adjacent shutters. A panel that clears the window perfectly can still foul a gutter bracket when it swings open. Seasonal building movement in older properties means clearances that work in summer may tighten in winter.
Key takeaways
Accurate shutter space requirements depend on mounting style, shutter function, window shape, and material, making precise three-point measurements and clearance allowances non-negotiable for a lasting, proportionate installation.
| Point | Details |
|---|---|
| Three-point measurement is standard | Measure width and height at three positions each to account for out-of-square windows. |
| Mount type dictates which figure to use | Inside mounts need the smallest measurement; outside mounts need the largest for full coverage. |
| Operable and decorative shutters size differently | Operable panels cover 50% of window width each; decorative panels sit at 25–33% for visual balance. |
| Clearance prevents binding and moisture damage | Allow roughly 12mm around shutter edges and subtract 1/8–1/4 inch per side for wood expansion. |
| Non-standard windows need bespoke solutions | Arched, bay, and heritage windows require custom fabrication rather than adapted standard sizes. |
Why measurement errors cost more than you think
I have seen the consequences of poor measurement more times than I care to count, and the pattern is always the same. A homeowner takes a single width measurement, orders shutters on that basis, and discovers on installation day that the panels are either too wide to sit in the recess or too narrow to meet in the centre. The refit costs more than getting it right the first time would have done.
The most persistent mistake is treating window measurement as a one-number task. Width is not one number. Height is not one number. Every window has at least six critical dimensions before you even consider recess depth, frame squareness, or hinge clearance. Homes built before the 1970s are particularly unforgiving because decades of settlement mean that almost no frame is truly square or plumb.
What I find most valuable in practice is the discipline of measuring twice, in different directions, and then questioning any figure that looks suspiciously round. A width of exactly 900mm in a Victorian bay window should prompt a second check, not confidence. The bespoke measurement approach that Shutterworld uses, where a trained fitter visits the property before anything is fabricated, removes the single biggest source of error in the whole process.
For complex windows, the temptation to use a standard size and “make it work” is understandable but almost always counterproductive. Custom shutters built to precise measurements integrate with your home’s architecture in a way that standard panels never quite achieve.
— Ken
Get the perfect fit with Shutterworld’s bespoke shutter service
Shutterworld has spent over 25 years perfecting the art of custom shutter installation across the UK, from straightforward sash windows in Yorkshire terraces to complex arched and bay windows in listed properties. Every project begins with a professional in-home survey, where an experienced fitter takes all the measurements your installation requires, including recess depth, frame squareness, and clearance checks. You receive a clear, competitive quotation with no surprises, and your shutters are fabricated to your exact specifications. Explore Shutterworld’s full range of plantation shutter installations or discover the advantages of bespoke internal shutters crafted precisely for your home. Book your free consultation today.
FAQ
What are shutter space requirements?
Shutter space requirements are the specific width, height, depth, and clearance dimensions a window needs to accommodate shutters that fit correctly and operate without obstruction. They vary depending on mounting style, shutter type, and window shape.
How much space does an inside mount shutter need?
An inside mount shutter requires the smallest measured width and height of the window recess, plus a minimum recess depth of around 63mm for the frame and hinges to sit flush without fouling the sash.
How wide should each shutter panel be?
Operable shutter panels should each be 50% of the visible window width so both panels close fully across the opening. Decorative panels are sized at 25–33% of window width for visual balance.
Why do wood shutters need clearance for expansion?
Wood swells with humidity, expanding by 0.1–0.2% for every 4% rise in relative humidity. Without a clearance allowance of 1/8 to 1/4 inch per side, panels will bind against the frame during warmer, more humid months.
Do irregular windows need different shutter measurements?
Yes. Arched, bay, and corner windows each require independent measurements per section, and frames in settled properties must be checked for squareness before fabrication. Custom shutters built to precise measurements are the most reliable solution for non-standard window shapes.