
Bespoke shutters for new builds: expert fitting guide

Shutters for new builds
Most homeowners assume shutters are simply decorative extras, but bespoke shutters transform new builds in ways that curtains and blinds cannot match. They reduce heat loss by up to 64%, enhance privacy, and fit windows of any shape with precision engineering. Whether you’re planning a new build or nearing completion, understanding the bespoke shutter process ensures you maximise comfort, energy savings, and interior design potential. This guide walks you through the installation journey, energy benefits, and key considerations for getting shutters right from the start.
Table of Contents
- Key takeaways
- Understanding bespoke shutters and their installation in new builds
- Energy efficiency benefits of bespoke shutters for UK new builds
- Special considerations for non-standard windows and design integration
- Meeting building regulations and enhancing interior design with bespoke shutters
- Discover bespoke shutter solutions for your new build
- Frequently asked questions
Key Takeaways
| Point | Details |
|---|---|
| Heat loss reduction | Bespoke shutters can reduce heat loss by up to 64 per cent in new builds when correctly installed. |
| Professional installation | A professional surveyor measures openings and uses laser measurements to ensure millimetre precision for non standard shapes. |
| Timber insulation advantage | Timber shutters provide the highest insulation, while fauxwood suits moisture prone rooms. |
| Energy regulation compliance | Shutters support compliance with energy regulations in UK new builds when correctly installed and aligned. |
Understanding bespoke shutters and their installation in new builds
Bespoke shutters for new builds are custom-made window treatments tailored precisely to each window’s dimensions, shape, and your home’s design aesthetic. Unlike off-the-shelf blinds, every shutter is manufactured to your exact specifications, ensuring a perfect fit that maximises both visual appeal and thermal performance. This customisation becomes essential in new builds where window shapes often include bays, arches, or floor-to-ceiling glazing that standard products cannot accommodate.
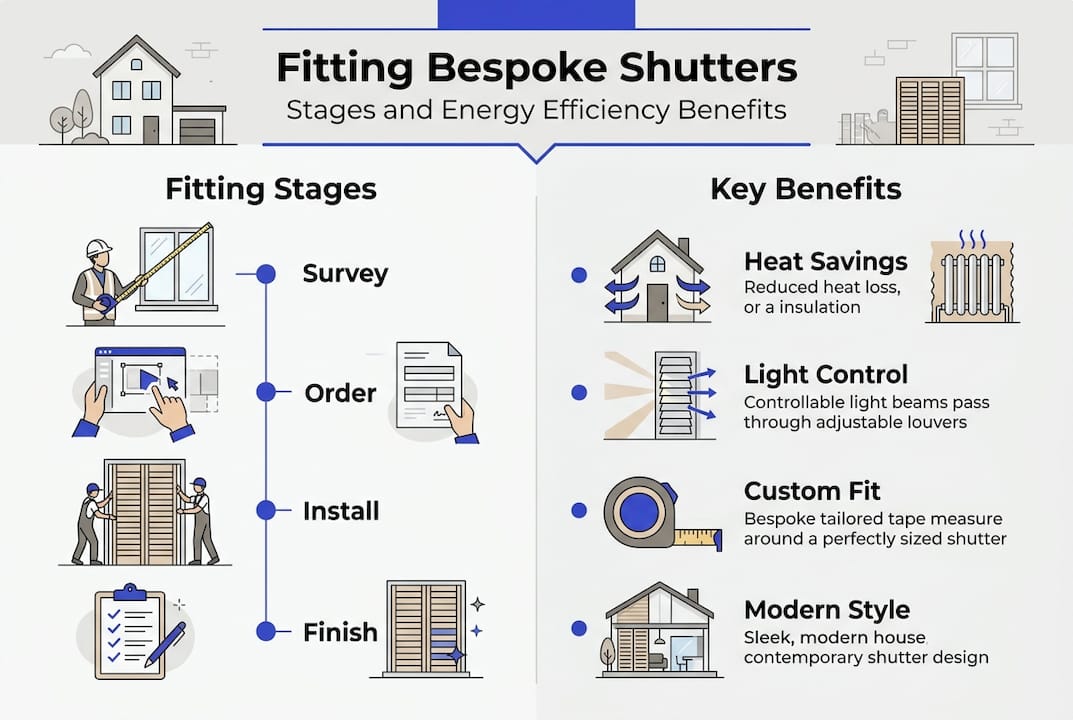
The installation process follows seven distinct stages. First, a professional surveyor visits your property to assess window types, measure openings, and discuss material preferences. Second, laser measurements capture exact dimensions, particularly crucial for non-standard shapes like triangular gables or curved conservatory windows. Third, your specifications are sent to the manufacturer who crafts shutters to millimetre precision. Fourth, frames are prepared and any necessary adjustments to window reveals are completed. Fifth, installers fit the shutter frames securely to the window structure. Sixth, louvred panels are hung and hardware is adjusted for smooth operation. Finally, a thorough quality check ensures alignment, closure, and thermal seal integrity.
Pro Tip: Schedule your shutter installation timeline during the final construction phase, after plastering is complete but before furniture arrives, to allow installers clear access and avoid damage to finished interiors.
DIY installation might seem cost-effective, but it introduces serious risks. Misaligned frames create gaps that compromise insulation and allow draughts. Incorrect hardware placement leads to sagging panels and uneven closure. Without laser tools, measurements on complex windows like unique window shapes become guesswork, resulting in costly remakes. Professional installers bring specialist tools including digital templates, spirit levels, and calibrated drills that ensure shutters operate flawlessly for decades. The upfront investment in expert fitting pays dividends through superior energy performance and longevity.
Energy efficiency benefits of bespoke shutters for UK new builds
Bespoke shutters deliver measurable energy savings that curtains and blinds struggle to match. Shutters reduce heat loss by 28-64% on modern double-glazed windows, with performance varying by material and installation quality. Timber shutters achieve the highest insulation values, while fauxwood options balance thermal performance with moisture resistance in kitchens and bathrooms.
| Window covering | Heat loss reduction | Best application |
|---|---|---|
| Timber shutters | 51% reduction | Living rooms, bedrooms, south-facing windows |
| Fauxwood shutters | 35% reduction | Bathrooms, kitchens, high-humidity areas |
| Heavy curtains | 25-30% reduction | Bedrooms, limited window access |
| Roller blinds | 15-20% reduction | Utility rooms, temporary solutions |
The superior performance of shutters stems from their solid construction and tight seal against window frames. When closed, louvres create an insulating air pocket between the glass and the room, reducing convective heat transfer. Timber’s natural cellular structure traps air within the material itself, adding another insulation layer. Fauxwood, typically made from engineered polymers, offers consistent performance without the expansion and contraction that affects some timber species.
Key ways shutters contribute to energy savings in new builds include:
- Reducing solar gain in summer by blocking direct sunlight while maintaining ventilation through adjustable louvres
- Minimising heat escape during winter nights when heating systems work hardest
- Eliminating draughts around window edges through precision-fitted frames
- Maintaining consistent room temperatures, reducing boiler cycling and energy waste
- Supporting mechanical ventilation systems by providing airtight closure when vents are operating
“Properly installed bespoke shutters can cut annual heating costs by £180-£340 in a typical three-bedroom new build, with payback periods of 4-7 years depending on energy prices and usage patterns.”
However, actual savings depend heavily on user behaviour. Shutters only insulate when closed, so homeowners who leave them open during cold evenings negate thermal benefits. Similarly, failing to adjust louvres for seasonal sun angles reduces shading effectiveness. The insulation benefits are maximised when shutters become part of your daily routine, closing them at dusk in winter and angling louvres to block midday sun in summer. New build homeowners should view shutters as active climate control tools, not passive décor, to realise their full energy efficiency potential.
Special considerations for non-standard windows and design integration
New builds increasingly feature architectural windows that showcase natural light and create visual interest, but these shapes challenge standard window coverings. Bespoke shutters excel here, transforming potential obstacles into design statements. Common non-standard shapes include bay windows with angled sections, arched windows in gables, triangular windows following rooflines, skylights in vaulted ceilings, and floor-to-ceiling glazing in open-plan spaces.
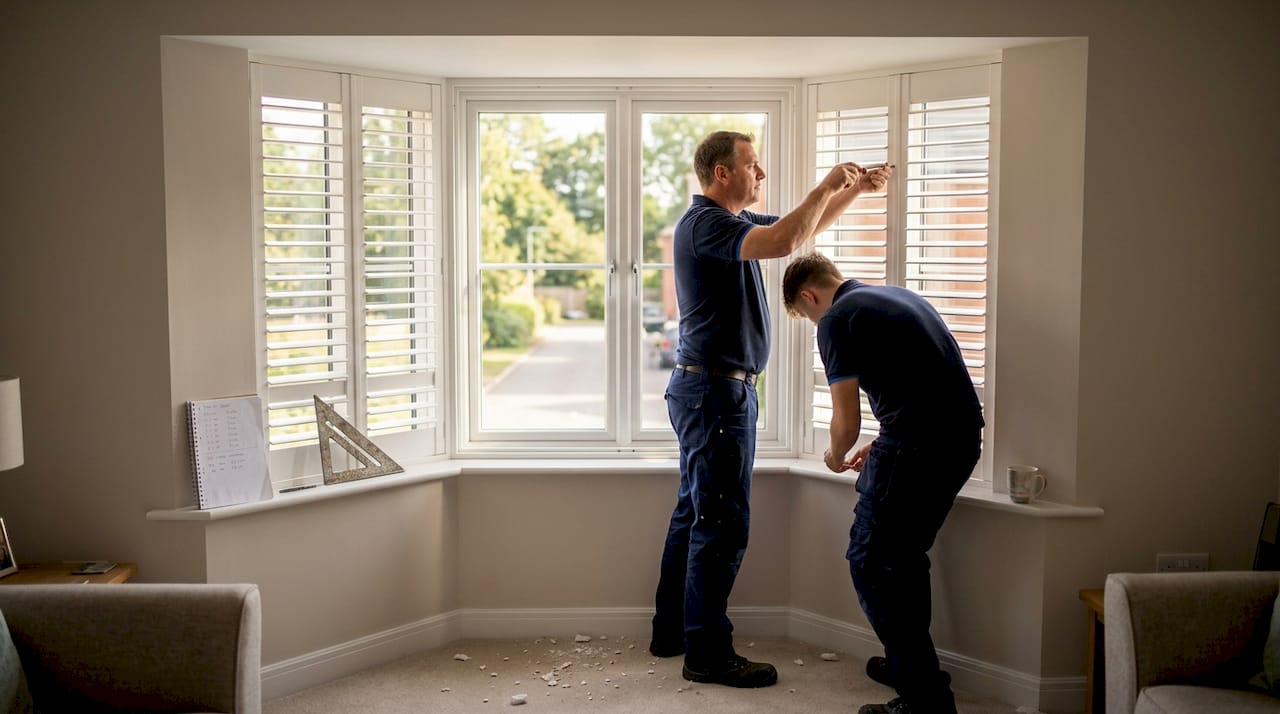
Each shape presents unique fitting challenges. Bay windows require shutters that fold along multiple planes whilst maintaining consistent louvre alignment. Arched windows need curved top sections that match the radius precisely. Triangular windows demand custom frames that follow angled edges without gaps. Skylights must operate against gravity, requiring robust hardware and secure mounting. Non-standard windows benefit from digital laser templates that capture exact curves and angles, feeding data directly to CNC cutting machines for millimetre-perfect fabrication.
| Window type | Shutter solution | Hardware requirement | Material recommendation |
|---|---|---|---|
| Bay windows | Multi-panel hinged system | Heavy-duty brass hinges, magnetic catches | Timber for strength, fauxwood for moisture |
| Arched windows | Radius top section with fixed louvres | Concealed mounting brackets | Timber for custom curves |
| Skylights | Bottom-up track system | Motorised operation, locking arms | Fauxwood for lighter weight |
| Floor-to-ceiling | Bi-fold or sliding panels | Floor tracks, alignment pins | Timber for premium aesthetic |
| Triangular gables | Angled frame with adjustable louvres | Custom pivot points | Fauxwood for dimensional stability |
Installation nuances for tricky windows include:
- Using reinforced mounting points for large or heavy shutter panels
- Allowing 2-3mm expansion gaps for timber shutters in rooms with temperature fluctuations
- Installing magnetic catches on bay window sections to prevent rattling
- Specifying motorised operation for skylights above 2.4 metres to avoid ladder access
- Choosing split-tilt rods on tall shutters for independent top and bottom louvre control
Pro Tip: Request a test fitting before final installation, particularly for complex shapes like arches, to identify any tolerance issues whilst adjustments are still straightforward and inexpensive.
Beyond function, bespoke shutters elevate interior design by creating clean lines and architectural symmetry. Bay window shutters frame views whilst providing privacy without bulky fabric treatments. Arched shutters highlight period features or contemporary design details. Floor-to-ceiling shutters make rooms feel taller and more spacious. Painted finishes can match trim colours for cohesion or contrast with walls for drama. Stained timber showcases natural grain, adding warmth to minimalist interiors. The ability to cover tricky shaped windows with elegant, functional shutters solves practical problems whilst enhancing your home’s character and market value.
Meeting building regulations and enhancing interior design with bespoke shutters
UK building regulations Part L sets thermal performance standards for new builds, requiring minimum U-values for windows and overall dwelling heat loss calculations. Whilst shutters are not directly regulated, they indirectly support Part L compliance by improving insulation and reducing air leakage around windows. When combined with mechanical ventilation and heat recovery systems, shutters help maintain the airtight envelope that modern energy standards demand.
Bespoke shutters offer several benefits for privacy, shading, and airtightness in new builds:
- Providing instant privacy without compromising natural light through adjustable louvres
- Blocking low-angle sun that causes glare on screens and fades furnishings
- Reducing sound transmission through windows, particularly valuable near busy roads
- Creating a secondary seal that minimises infiltration when MVHR systems are operating
- Allowing precise light control throughout the day without electrical systems or batteries
Combining shutters with MVHR and fitting best practices to boost compliance involves:
- Ensuring shutter frames are sealed to window reveals with flexible mastic to prevent bypass air leakage
- Coordinating shutter installation with airtightness testing to identify and remedy any gaps
- Specifying louvre profiles that close tightly, eliminating light gaps that indicate air paths
- Installing shutters after final plastering to avoid damage to airtight membranes
- Using installers familiar with window shutter regulations and local building control requirements
Pro Tip: Engage installers who understand SAP calculations and can provide thermal performance data for your chosen shutter materials, ensuring building control officers have documentation needed for certification approval.
Beyond regulations, homeowners choose energy efficient interior shutters for their lifestyle benefits. Shutters eliminate morning sun intrusion in bedrooms without blackout curtains. They create flexible dining spaces where light levels adjust for entertaining. They protect home offices from screen glare whilst maintaining views. Their clean, tailored appearance suits contemporary new build aesthetics better than fussy fabric treatments. Shutters add tangible value too, with estate agents reporting that well-fitted shutters increase sale prices by 2-4% and reduce time on market.
The long-term energy savings compound over decades. A new build fitted with bespoke shutters throughout might invest £4,000-£7,000 initially, but recoup £200-£350 annually through reduced heating and cooling costs. After 15 years, the cumulative saving exceeds the initial cost, and the shutters continue performing whilst curtains and blinds require replacement. This durability explains why shutters are popular among homeowners who prioritise lifecycle value over upfront expense. Shutters become a permanent architectural feature, adapting to décor changes and outlasting temporary window treatments.
Discover bespoke shutter solutions for your new build
Transforming your new build with expertly crafted shutters starts with understanding your options and working with specialists who deliver precision at every stage. Whether you need plantation shutters for expansive glazing or custom solutions for architectural windows, professional installation ensures you achieve the thermal performance and aesthetic impact that makes shutters worthwhile.

Explore comprehensive ranges of bespoke internal window shutters designed for UK homes, with materials and finishes suited to every room and budget. From moisture-resistant fauxwood for bathrooms to premium hardwood for living spaces, made to measure shutters combine lasting quality with personalised style. Request a consultation to discuss your new build’s specific requirements and receive expert guidance on maximising comfort, efficiency, and value.
Frequently asked questions
How long does the installation of bespoke shutters for new builds usually take?
Installation typically spans 4-8 weeks from initial survey to final fitting, depending on window complexity and order volume. The site assessment takes 1-2 hours, manufacturing requires 3-6 weeks, and installation itself takes 1-3 days for an average home. Professional installers schedule precise appointments and complete final alignments to ensure every panel operates smoothly.
Can bespoke shutters be fitted to unusual window shapes like arches or skylights?
Yes, bespoke shutters use laser measurements and custom designs to fit non-standard shapes accurately, including arches, triangles, circles, and skylights. Specialist hardware like motorised tracks for skylights and radius frames for arches ensure durability and function. Professional installation minimises errors that could compromise fit or performance on these challenging windows.
Do bespoke shutters help with energy efficiency compared to blinds or curtains?
Bespoke shutters reduce heat loss substantially, with timber shutters achieving 51% reduction and fauxwood reaching 35%, often outperforming curtains and most blinds in UK studies. Their solid construction and tight frame seal create effective insulation barriers. Actual savings depend on consistent use, closing shutters during cold periods and adjusting louvres seasonally.
Are there any special considerations for maintaining shutters in moist areas like kitchens or bathrooms?
Fauxwood or MDF shutters are recommended for moisture-prone rooms because they resist warping and dimensional changes that affect timber in humid conditions. Regular cleaning with a damp cloth prevents moisture buildup in louvre joints. Checking hinges and tightening screws annually ensures smooth operation and extends lifespan in kitchens and bathrooms.
Recommended
- Bespoke decorative shutters: expert guide for UK homes
- Shutter Fitting for Builders: Achieving Bespoke Results | Shutter World
- Bespoke Shutters for Developers: Enhancing Modern Projects | Shutter World
- Absolutely How to Incorporate Shutters in Design for UK Homes
- Zabudowa do sufitu w 2026: przewodnik dla właścicieli – Emmi Kuchnie – meble kuchenne na wymiar, szafy komandor, kuchnie bydgoszcz, meble na wymiar bydgoszcz, stolarz bydgoszcz