
Shutters with removable panels: bespoke comfort for UK homes

Shutters with removable panels
Many UK homeowners with bay windows, arched openings, or angled skylights find standard window treatments simply don’t fit. Off-the-shelf blinds gap awkwardly, curtains bunch unevenly, and nothing quite captures the elegance these architectural features deserve. Shutters with removable panels solve this challenge beautifully, offering bespoke solutions that adapt to your home’s unique character whilst delivering superior light control, privacy, and thermal comfort. This guide explains what these shutters are, why they excel for unusual window shapes, and how to choose and install them for lasting style and practicality.
Table of Contents
- Key takeaways
- What are shutters with removable panels?
- Advantages of shutters with removable panels for UK homeowners
- Choosing and installing shutters with removable panels
- Design options and maintenance tips for lasting beauty
- Discover bespoke shutter solutions tailored to your windows
- Frequently asked questions about shutters with removable panels
Key Takeaways
| Point | Details |
|---|---|
| Removable panel design | Shutters are built with panels that detach independently to allow access for cleaning, ventilation or emergency egress without compromising the overall frame. |
| Adaptable for unusual shapes | They accommodate bay and bow windows, arches, skylights and other non standard openings with customised panel sizes. |
| Granular light control | Removing individual panels allows precise light and privacy management rather than opening whole shutter sections. |
| Concealed fixings | Choose panel styles with concealed fixings to preserve sightlines and reduce the risk of loosening through regular handling. |
What are shutters with removable panels?
Shutters with removable panels are interior window coverings engineered with sections that detach independently from the main frame. Unlike fixed shutters where louvres tilt but panels remain permanently attached, these designs feature individual panels that lift out or swing away entirely. This configuration provides exceptional access to specific window areas for cleaning, ventilation, or emergency egress whilst maintaining the structural integrity and visual coherence of the complete shutter system.
The design typically incorporates precision-machined hinges, magnetic catches, or lift-out brackets that secure each panel firmly during normal use yet release smoothly when access is needed. Panel sizes vary according to window dimensions and architectural requirements, with some installations featuring multiple small panels for intricate shapes and others using larger sections for expansive bay windows. This modularity makes bespoke internal window shutters particularly effective for properties with non-standard openings.
Materials commonly used include premium hardwoods like basswood or poplar for traditional aesthetics, moisture-resistant MDF with durable polypropylene coatings for high-humidity areas such as bathrooms and kitchens, and lightweight aluminium for large panels requiring easy handling. Each material offers distinct advantages: hardwood delivers timeless warmth and natural grain patterns, engineered MDF provides dimensional stability and cost efficiency, whilst aluminium excels in durability and minimal maintenance requirements.
Removable panel configurations suit various window types:
- Bay and bow windows benefit from individual panels per section, allowing independent control
- Arched or circular windows use curved top panels that detach separately from rectangular lower sections
- Skylight and roof windows employ hinged panels that swing down for cleaning exterior glass
- French doors and bi-fold openings feature coordinated panels that remove to accommodate door operation
Pro Tip: Select panel styles with concealed fixings rather than visible screws or clips. This maintains clean sightlines and prevents accidental loosening from regular handling, ensuring your shutters look professionally installed for years.
Advantages of shutters with removable panels for UK homeowners
Customisation stands as the primary advantage. Properties across the UK feature diverse architectural styles, from Victorian bay windows to contemporary angular skylights. Removable panel shutters accommodate these variations precisely, with each panel crafted to exact measurements that honour original design intent. This bespoke approach eliminates the gaps and misalignments that plague ready-made alternatives, creating seamless integration between window treatment and architectural feature.
Light and airflow control reaches new levels of sophistication with removable panels. Rather than opening entire shutter sections, you can remove specific panels to direct natural light exactly where needed whilst maintaining privacy elsewhere. A south-facing bay window might have its central panel removed during winter mornings to maximise solar gain, with side panels remaining closed to reduce glare on television screens. This granular control proves especially valuable in open-plan living spaces where lighting needs vary throughout the day.
Energy-efficient shutters deliver measurable benefits for UK homes facing rising energy costs. When closed, removable panels create insulating air pockets that reduce heat loss through windows by up to 51% compared to uncovered glass. The panel edges incorporate precision weatherstripping that blocks drafts more effectively than traditional curtains or roller blinds. During summer months, strategic panel removal enables passive cooling through controlled cross-ventilation, reducing reliance on mechanical air conditioning and lowering electricity consumption.
Maintenance simplicity cannot be overstated. Window cleaning becomes straightforward when panels lift out completely, granting unobstructed access to glass surfaces without contorting around fixed frames. This ease extends to the shutters themselves: removable panels can be taken to a workspace for thorough cleaning, repainting, or hardware replacement rather than attempting delicate work whilst balanced on ladders. Homeowners report maintenance time reduced by 60% compared to fixed shutter systems.
Aesthetic benefits extend beyond mere function:
- Premium hardwood panels develop rich patinas that deepen with age, adding character
- Painted finishes can be refreshed without removing entire shutter assemblies
- Panel styles mix and match within single installations for visual interest
- Concealed fixings maintain clean, uninterrupted sightlines
“The ability to remove panels individually transformed how we use our conservatory. We can adjust ventilation precisely without compromising privacy from neighbouring properties, and cleaning the glass takes minutes instead of an afternoon ordeal.” – Verified Shutter World Customer
Property value implications deserve consideration. Estate agents consistently note that high-quality window treatments influence buyer perceptions and willingness to pay premium prices. Bespoke shutters signal attention to detail and quality throughout a property, whilst their practical benefits appeal to energy-conscious buyers increasingly focused on running costs. Homes with well-maintained energy savings with shutters often command 3-5% higher asking prices in competitive markets.
Choosing and installing shutters with removable panels
Selecting appropriate shutters requires careful consideration of multiple factors that influence both immediate satisfaction and long-term performance. Window dimensions establish baseline requirements, but shape complexity determines panel configuration. Rectangular windows accommodate straightforward designs, whilst arched, angled, or circular openings demand custom engineering that accounts for load distribution and hinge placement. Material selection follows function: moisture-prone areas like bathrooms and kitchens favour water-resistant options, whilst living spaces benefit from hardwood’s acoustic dampening properties.
Style decisions extend beyond aesthetics to operational preferences. Full-height panels suit windows where complete coverage matters, such as ground-floor bedrooms facing streets. Tier-on-tier configurations split upper and lower sections independently, ideal for maintaining privacy whilst maximising daylight in kitchens and home offices. Café-style shutters cover only lower portions, preserving views and light whilst screening from pavement-level sight lines.
Preparing for installation involves several critical steps:
- Conduct precise measurements at multiple points across each window opening, noting any irregularities in wall squareness or sill levelness that affect panel fit
- Assess mounting surfaces for structural adequacy, ensuring frames can support shutter weight without sagging or pulling away over time
- Identify obstacles like window handles, locks, or protruding sills that require accommodation in panel design
- Determine mounting preference: inside the window recess for streamlined appearance or outside for maximum light blockage and insulation
- Select hardware finishes and hinge styles that complement existing door furniture and architectural details throughout the room
- Arrange furniture access for installation day, ensuring fitters can work efficiently without obstruction
Proper installation proves critical for optimal function and durability. Professional fitters bring specialised tools and experience that ensure panels hang true, louvres operate smoothly, and fixings distribute loads correctly. They account for seasonal timber movement, leaving appropriate expansion gaps that prevent binding during humid summer months whilst maintaining weather-tight seals in winter. Attempting DIY installation without carpentry experience often results in misaligned panels, stripped fixings, and voided warranties.
Common pitfalls include:
- Overtightening hinge screws, which crushes timber fibres and weakens holding power
- Neglecting to seal raw timber edges before installation, allowing moisture ingress that causes warping
- Positioning panels too close to radiators, where heat causes premature finish degradation
- Failing to account for carpet or flooring thickness when measuring clearances
Pro Tip: Schedule installation during stable weather periods when humidity levels remain moderate. Extreme conditions cause timber to expand or contract significantly, affecting how panels fit within frames. Mid-spring and early autumn typically offer ideal conditions across most UK regions.
Timeline expectations vary by project complexity. Standard rectangular windows often complete within 6-8 weeks from initial survey to final installation, encompassing measurement, manufacturing, and fitting. Intricate shapes requiring custom engineering may extend to 10-12 weeks. Rush services exist for urgent projects, though premium charges apply and material choices may be limited to readily available stock.
Design options and maintenance tips for lasting beauty
Panel design variations accommodate diverse aesthetic preferences and functional requirements. Traditional raised panels feature decorative mouldings that echo Georgian and Victorian architectural details, bringing period authenticity to heritage properties. Flat panels suit contemporary interiors with their clean lines and minimalist profiles. Louvre panels incorporate adjustable slats within removable frames, combining the ventilation control of plantation shutters with the access benefits of removable sections.

Finish options span the spectrum from natural wood stains that showcase grain patterns to opaque paints in limitless colours. Popular choices include crisp whites that brighten rooms and coordinate with existing woodwork, soft greys that complement modern neutral palettes, and rich stains like walnut or mahogany for traditional settings. Specialist finishes such as distressed or antiqued effects add character to country-style interiors, whilst metallic paints create striking contemporary statements.
Material comparison influences both aesthetics and maintenance:
| Material | Durability | Maintenance needs | Best applications | Cost |
|---|---|---|---|---|
| Premium hardwood | Excellent; lasts 25+ years | Moderate; annual dusting, occasional refinishing | Living rooms, bedrooms, heritage properties | High |
| Engineered MDF | Very good; 15-20 year lifespan | Low; wipe clean with damp cloth | Bathrooms, kitchens, high-humidity areas | Medium |
| Aluminium | Outstanding; 30+ years | Minimal; occasional washing | Large panels, coastal properties, modern homes | Medium-high |
| Hybrid timber-aluminium | Excellent; combines benefits | Low to moderate; depends on finish | Versatile; suits most applications | High |
Cleaning requirements remain straightforward when approached systematically. Dust panels weekly using microfibre cloths or soft brush attachments on vacuum cleaners, working from top to bottom to prevent debris falling onto cleaned areas. Quarterly deep cleaning involves removing panels entirely and washing with mild soap solution, rinsing thoroughly, and drying completely before reinstallation. Avoid harsh chemicals, abrasive scrubbers, or excessive water that penetrates joints and causes swelling.
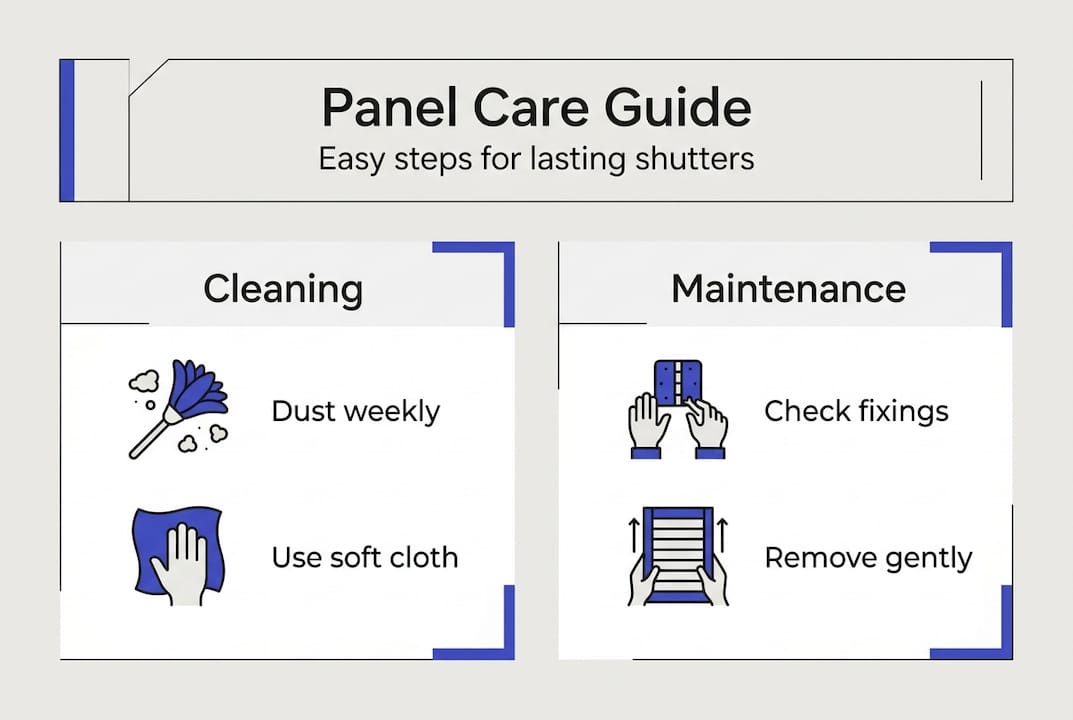
Panel removal technique matters for longevity. Lift-out designs require supporting the panel’s weight evenly whilst disengaging top brackets before bottom ones, preventing stress on fixings. Hinged panels should open fully before attempting removal, and magnetic catches need gentle persuasion rather than forceful pulling. Inspect fixings during each removal, tightening any loose screws and replacing worn catches before problems escalate.
Design impacts on lighting and privacy deserve careful thought. Louvre tilt angles control light direction: closed louvres block direct sun whilst allowing diffused illumination through gaps, partially open positions direct light upward onto ceilings for ambient glow, and fully open maximises brightness. Panel removal creates unobstructed openings for maximum daylight, useful during winter months when natural light becomes precious. Privacy considerations vary by position: ground-floor installations benefit from opaque panels or closed louvres after dark, whilst upper-storey windows can remain open without overlooking concerns.
Essential maintenance do’s and don’ts:
- Do check panel alignment quarterly, adjusting hinges if gaps appear or panels bind
- Do apply furniture wax annually to hardwood finishes, protecting against moisture and wear
- Do store removed panels flat in dry locations, never leaning against walls where warping can occur
- Don’t use silicone sprays on hinges, which attract dust and create sticky residue
- Don’t paint over hardware without masking, as this causes operational problems
- Don’t ignore minor damage, which worsens rapidly if left unaddressed
Regular maintenance prolongs the life and appearance of bespoke shutters, protecting your investment whilst ensuring continued performance. Establishing simple routines prevents major issues, with most homeowners finding that 15 minutes monthly maintains shutters in showroom condition indefinitely.
Discover bespoke shutter solutions tailored to your windows
Transforming your home’s unique windows into stunning focal points starts with expert guidance and precision craftsmanship. Whether you’re dealing with awkward bay configurations, elegant arches, or challenging skylights, professional solutions exist that combine beauty with everyday practicality.

Shutter World specialises in bespoke internal shutter solutions engineered specifically for your property’s architectural character. Their experienced team handles everything from initial survey through plantation shutters installation, ensuring perfect fit and flawless operation. With extensive ranges spanning entry-level to premium luxury, you’ll find made to measure shutters that match your budget whilst exceeding expectations for quality and performance. Request a free consultation to explore how removable panel shutters can enhance your home’s comfort, efficiency, and value.
Frequently asked questions about shutters with removable panels
Can shutters with removable panels fit irregular or curved windows?
Yes, bespoke shutters with removable panels excel at accommodating irregular, bay, arched, and even circular windows through precision engineering. Each panel is crafted to exact measurements that honour your window’s unique geometry, ensuring seamless fit and elegant appearance. This flexibility makes them ideal for UK properties with distinctive architectural features where standard treatments fail, delivering both visual harmony and practical functionality that enhances rather than compromises your home’s character.
How do removable panel shutters aid in home energy efficiency?
Removable panels create insulating air barriers when closed, reducing heat loss through windows by up to 51% compared to bare glass. Precision weatherstripping along panel edges blocks drafts that drive up heating costs during winter months. During warmer periods, strategic panel removal enables controlled natural ventilation that reduces reliance on mechanical cooling. These combined benefits lower energy bills year-round whilst improving interior comfort, making them particularly valuable investments for UK homeowners facing rising utility costs.
What maintenance is required to keep shutters with removable panels in top condition?
Weekly dusting with microfibre cloths prevents buildup that dulls finishes and impedes operation. Quarterly deep cleaning involves removing panels for thorough washing with mild soap solution, followed by complete drying before reinstallation. Annual inspections should check hinge tightness, catch alignment, and finish condition, addressing minor issues before they escalate. The removable design actually simplifies maintenance compared to fixed shutters, as panels can be serviced at workbenches rather than awkward window positions, typically reducing upkeep time by 60% whilst ensuring longer lifespan and sustained beauty.