
Tier on tier shutters UK

Tier on tier shutters UK
Many homeowners mistakenly assume that choosing window shutters means compromising between privacy and natural light. Tier on tier shutters shatter this misconception with their innovative dual-panel design, offering independent control of upper and lower sections. This guide reveals how these versatile shutters combine the best features of café and full-height styles, explores their suitability for complex UK window shapes, and provides practical insights into installation, maintenance, and design considerations to help you make an informed decision.
Table of Contents
- What Are Tier On Tier Shutters And Why Choose Them?
- Design Considerations For Bespoke Tier On Tier Shutters
- Pros And Cons: What To Consider Before Choosing Tier On Tier Shutters
- Installation Essentials And Practical Tips For UK Homeowners
- Explore Bespoke Tier On Tier Shutters With Shutter World
- Frequently Asked Questions About Tier On Tier Shutters
Key takeaways
| Point | Details |
| Independent panel control | Top and bottom sections operate separately, allowing simultaneous privacy and light |
| Light gap consideration | A small gap between tiers may allow light leakage, affecting suitability for bedrooms |
| Bespoke fitting capability | Ideal for complex shapes including bays, arches, and unusual window configurations |
| Versatile aesthetic appeal | Combines café style charm with full-height coverage, enhancing various interior designs |
What are tier on tier shutters and why choose them?
Tier on tier shutters feature two separate horizontal sections mounted on independent hinges. The upper and lower panels open and close independently, giving you unprecedented control over light and privacy. This design essentially merges the benefits of café-style shutters, which cover only the lower portion of windows, with full-height shutters that span the entire frame.
The practical advantages make these shutters particularly appealing for front-facing rooms and homes on busy streets. You can close the bottom tier for privacy whilst keeping the top section open to flood your room with natural light. This flexibility proves invaluable throughout the day as lighting needs change.
Tier on tier shutters offer versatility by combining the privacy of lower coverage with the brightness of upper openings. Consider these common scenarios where this design excels:
- Living rooms facing the street, where ground-level privacy matters but upper light remains welcome
- Dining areas requiring variable ambiance throughout the day
- Home offices balancing screen glare reduction with adequate natural illumination
- Ground-floor bathrooms needing privacy without creating a cave-like atmosphere
The independent operation means you’re never forced to choose between complete coverage and full exposure. Industry experts note the growing preference for this style among homeowners seeking both functionality and visual interest. As one interior specialist observes:
“The beauty of tier on tier shutters lies in their adaptability. They respond to your lifestyle rather than dictating it, offering personalised control that static window treatments simply cannot match.”
This dual-tier configuration also creates striking visual proportions, breaking up large expanses of window into manageable sections that complement traditional and contemporary interiors alike.
Design considerations for bespoke tier on tier shutters
Bespoke tier on tier shutters transform challenging window shapes into design features rather than obstacles. Bay windows, arched openings, angled skylights, and triangular gables all benefit from custom measurements that ensure perfect alignment and operation. Unlike ready-made alternatives, bespoke internal window shutters account for the subtle variations in wall thickness, frame depth, and architectural quirks unique to your property.

Material selection significantly impacts both appearance and longevity. MDF shutters with polypropylene coatings offer moisture resistance ideal for kitchens and bathrooms, whilst premium hardwood options deliver natural grain patterns that age beautifully in formal spaces. Your choice should reflect the room’s humidity levels, colour scheme, and the overall aesthetic you’re cultivating.
The aesthetic appeal of tier on tier shutters extends beyond mere functionality. The horizontal division created by the tier break adds architectural interest, particularly effective in properties with tall windows or period features. This layering effect draws the eye upward, making rooms feel more spacious whilst maintaining human-scale proportions.
Finish options range from crisp white and soft creams to bold colours and natural wood stains. Consider these design factors:
- Louvre size affects light filtration, with larger slats offering clearer views and smaller ones providing finer control
- Frame style choices between traditional beading and minimalist contemporary profiles
- Hardware finishes in brass, chrome, or painted to match, subtly reinforcing your interior palette
- Split ratios between upper and lower tiers, typically positioned at eye level but adjustable for specific needs
Pro Tip: Choose finishes that harmonise with your existing woodwork and lighting conditions. Darker stains absorb light and suit rooms with abundant natural brightness, whilst lighter tones reflect illumination into spaces that receive limited sun exposure throughout the day.
Balancing functional requirements with design aspirations requires honest assessment of your priorities. A bedroom prioritising darkness may benefit from full-height shutters instead, whilst a study valuing adjustable light throughout working hours perfectly suits the tier on tier configuration. Bespoke installations accommodate these nuanced needs through precise customisation.
Pros and cons: what to consider before choosing tier on tier shutters
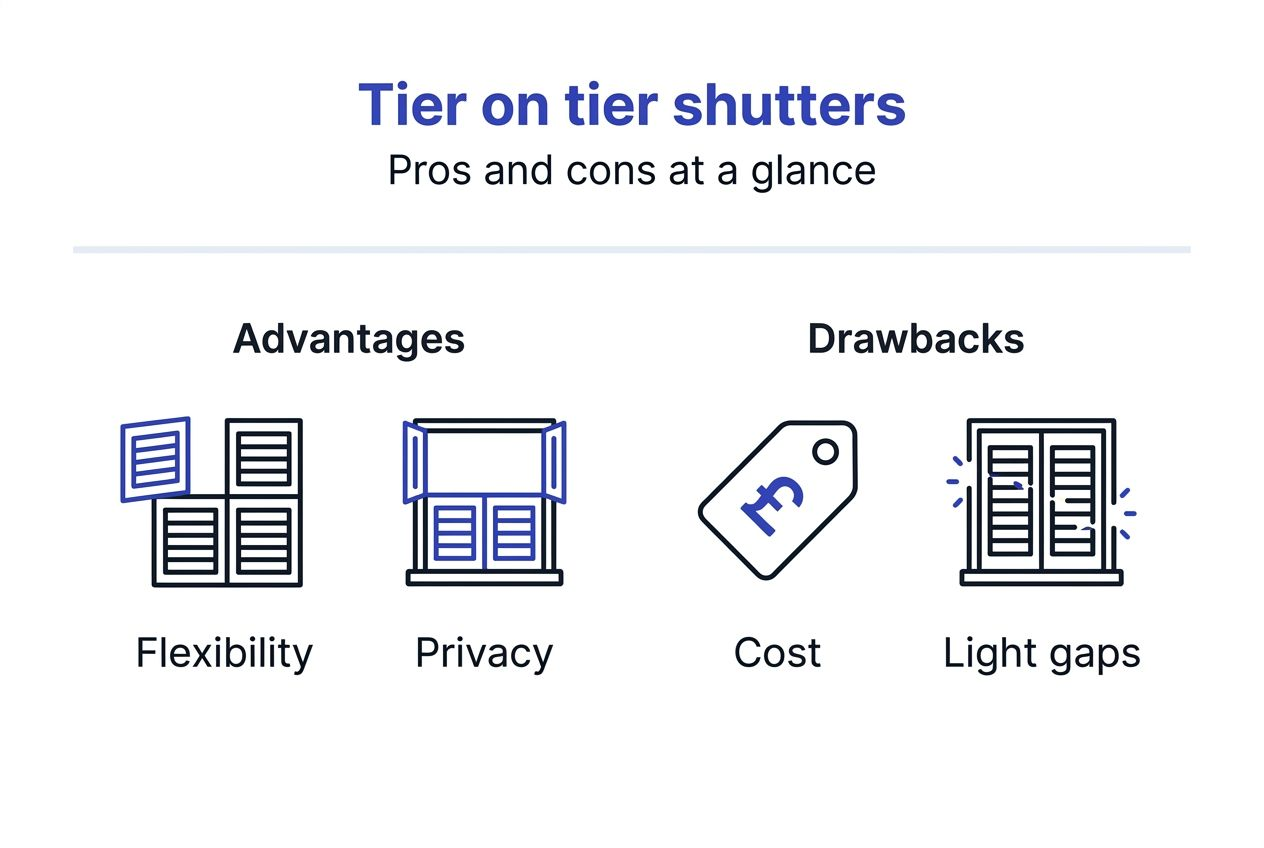
Independent panel operation stands as the primary advantage, delivering flexible light and privacy control impossible with single-panel designs. You maintain street-level privacy during daytime hours without sacrificing the mood-lifting benefits of upper sunlight. The style versatility works across period properties and modern builds, offering visual interest through the horizontal tier division.
Tier on tier shutters combine benefits of both café and full-height styles, but this dual design introduces specific trade-offs. The most significant drawback involves the slight light gap between tiers, which may allow light leakage unsuitable for bedrooms requiring complete darkness. Shift workers and light-sensitive sleepers should carefully consider this limitation.
| Feature | Tier on tier | Café style | Full height |
| Light control | Variable by tier | Lower only | Complete |
| Privacy options | Flexible | Limited to bottom | Total when closed |
| Visual interest | High (horizontal break) | Moderate | Clean lines |
| Bedroom suitability | Limited (light gap) | Poor | Excellent |
| Cost | Medium to high | Lower | Medium |
Operational considerations affect daily use and long-term satisfaction. Each tier requires separate attention when opening, closing, or adjusting louvres, potentially doubling the physical interaction compared to single-panel designs. For homes with numerous windows, this accumulates into noticeable effort.
Maintenance proves straightforward but requires attention to both tiers. Dust accumulates on louvre surfaces regardless of position, necessitating regular cleaning:
- Vacuum with brush attachment monthly to prevent buildup
- Wipe with microfibre cloth dampened with mild soap solution quarterly
- Check hinges and tilt rods annually for smooth operation
- Tighten any loose screws before they cause alignment issues
The kerb appeal of tier on tier shutters enhances property presentation, but consider how they appear from outside. Mismatched panel positions across multiple windows can create visual chaos. Establishing consistent opening patterns maintains exterior cohesion.
Pro Tip: Mitigate bedroom light gaps by positioning the tier break slightly higher than standard eye level, reducing the gap’s prominence, or consider shutter types for bedrooms that offer complete blackout when required.
The additional materials and hardware involved in dual-tier construction typically increase costs compared to café shutters, though savings emerge relative to full-height designs covering identical window areas. Budget accordingly based on your specific window count and customisation requirements.
Installation essentials and practical tips for UK homeowners
Proper installation ensures your tier on tier shutters operate smoothly for decades whilst maintaining their visual appeal. Follow this systematic approach for optimal results:
- Measure each window recess three times at different heights and widths, recording the smallest dimensions to ensure proper fit.
- Confirm mounting surface depth accommodates shutter frames without obstructing window operation or impeding wall clearance.
- Select mounting method between recess fitting for clean integration or face mounting when depth proves insufficient.
- Mark hinge positions precisely using a spirit level, accounting for both upper and lower tier alignments.
- Pre-drill pilot holes to prevent wood splitting, particularly crucial in older properties with seasoned timber frames.
- Install upper tier first, checking operation before proceeding to lower section to identify alignment issues early.
- Verify both tiers open fully without catching on each other or adjacent architectural features.
- Test louvre adjustment mechanisms across their full range before finalising installation.
Professional consultation becomes essential for bespoke or complex shapes. Bay windows require precise angle calculations, whilst arched openings demand specialist cutting techniques beyond typical DIY capabilities. Installing shutters safely in challenging configurations protects both your investment and property structure.
Pro Tip: Schedule installations during mild weather when windows can remain open without compromising home comfort. This flexibility allows installers adequate time for precise fitting without rushing due to temperature concerns, particularly relevant for whole-home projects.
Shutter installation timelines for bespoke windows typically span 8 to 12 weeks from initial consultation through final fitting. Custom manufacturing requires patience, but the precision gained ensures shutters that operate flawlessly and integrate seamlessly with your architecture.
Post-installation adjustment proves normal as timber acclimatises to your home’s humidity levels. Minor louvre tweaks or hinge tightening during the first month ensures continued smooth operation. Document any issues promptly to address them whilst installation warranties remain active.
UK building regulations rarely affect internal window treatments, but listed buildings or conservation areas may require approval for external appearance changes. Consult your local planning authority if your property carries such designations before proceeding with installation.
Explore bespoke tier on tier shutters with Shutter World
Transforming your windows from functional necessities into design statements requires expertise in both craftsmanship and consultation. Shutter World specialises in plantation shutters that marry traditional elegance with contemporary performance, offering bespoke internal window shutters tailored precisely to your property’s unique characteristics.
Our tier on tier plantation shutters accommodate even the most challenging window configurations found in UK homes. Bay windows, arched openings, and unusual shapes receive the same meticulous attention to measurement and fitting that has built our reputation across 25 years of service. From initial consultation through professional installation, we guide you toward shutter solutions that enhance both aesthetics and daily functionality, backed by comprehensive guarantees for complete peace of mind.
Frequently asked questions about tier on tier shutters
What room is best for tier on tier shutters?
Living rooms, dining areas, and home offices benefit most from the flexible light control tier on tier shutters provide. Ground-floor spaces facing streets gain privacy without sacrificing natural brightness, whilst maintaining visual connection to outdoor surroundings.
Can tier on tier shutters be installed on bay or arched windows?
Yes, bespoke tier on tier shutters accommodate complex shapes including bays, arches, and angled configurations. Custom manufacturing ensures precise panel alignment and smooth operation across non-standard architectural features, though professional measurement proves essential for successful outcomes.
How do tier on tier shutters improve privacy while allowing light?
The independent operation of upper and lower panels lets you close bottom tiers for street-level privacy whilst keeping top sections open. This configuration admits natural light from above eye level, maintaining bright interiors without compromising discretion.
Is the light gap between tiers noticeable?
The gap between tiers allows some light leakage, particularly noticeable in darkened rooms. This minor separation suits daytime spaces but may disturb sleep in bedrooms, especially for light-sensitive individuals or those requiring complete blackout conditions.
What maintenance do tier on tier shutters require?
Regular dusting with a microfibre cloth or vacuum brush attachment keeps louvres clean. Wipe panels quarterly with mild soap solution, check hinges annually for smooth movement, and tighten hardware as needed to maintain optimal operation over decades of use.